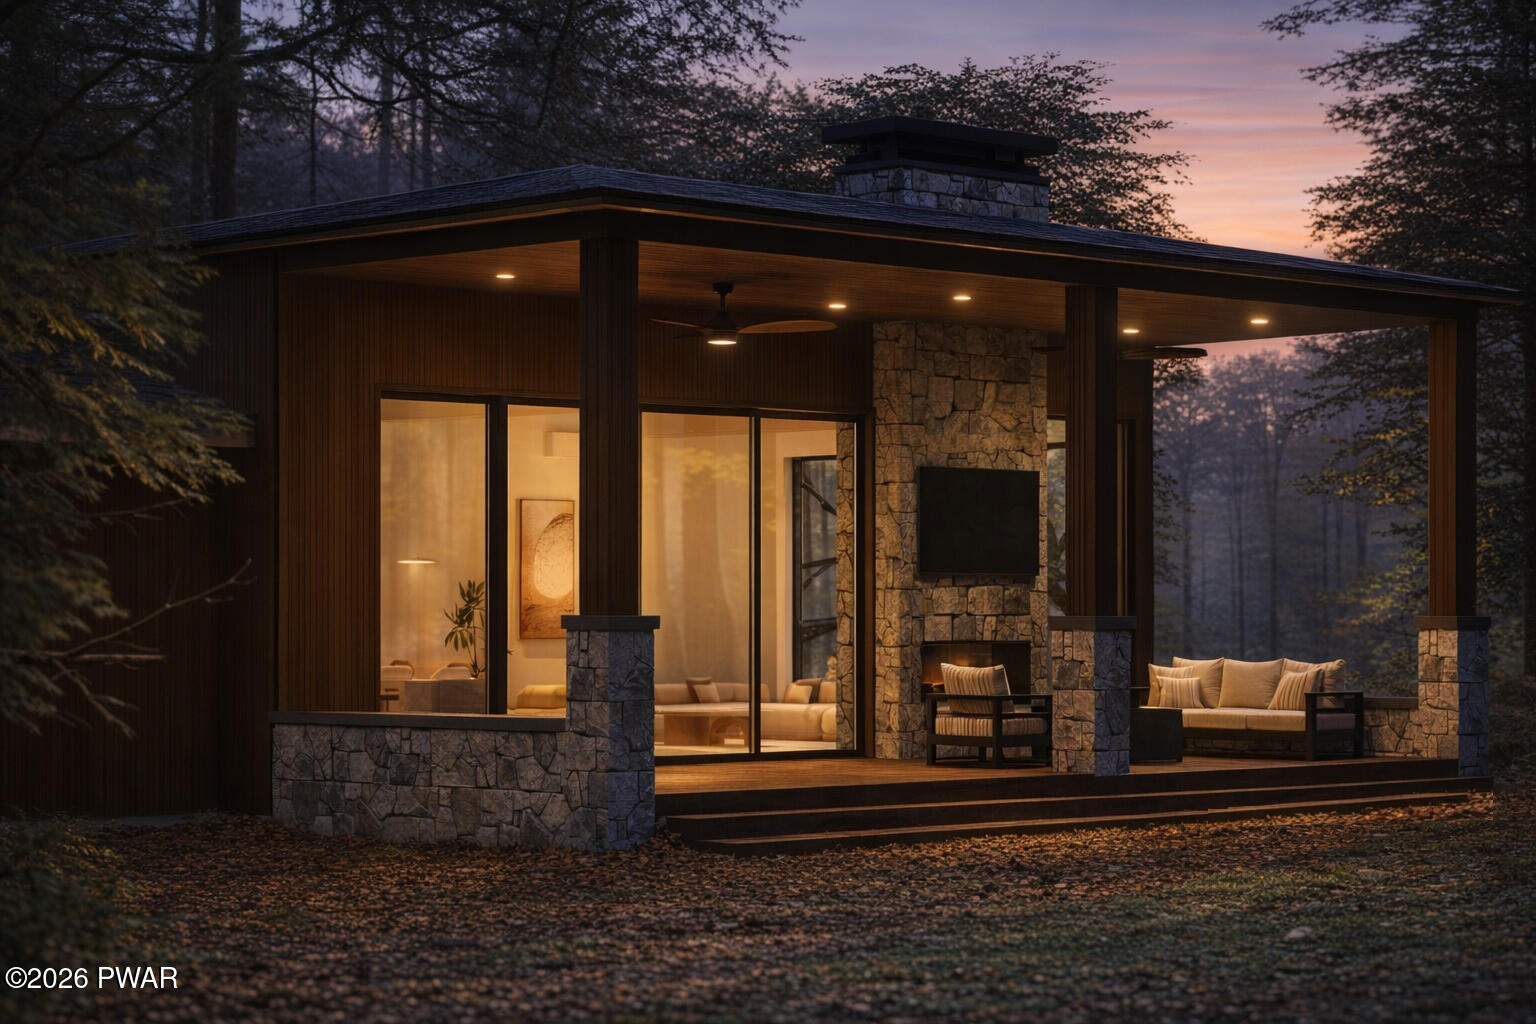
Property photo 1
Property photo 2
Property photo 3
Property photo 4
Property photo 5
3 Beds
2 Baths
1,850 sqft

$596,000

128 Hawks Nest Drive, Hawley PA, 18428

Price per sqft$322.16
Built in2026
Property size1,850 sqft
Property typeResidential
Courtesy of Berkshire Hathaway HomeServices Pocono Real Estate Hawley, Barbara Luciani Listing Contact: (516) 220-6395

Overview

Active

Listed Jun 11, 2026

Updated Jun 13

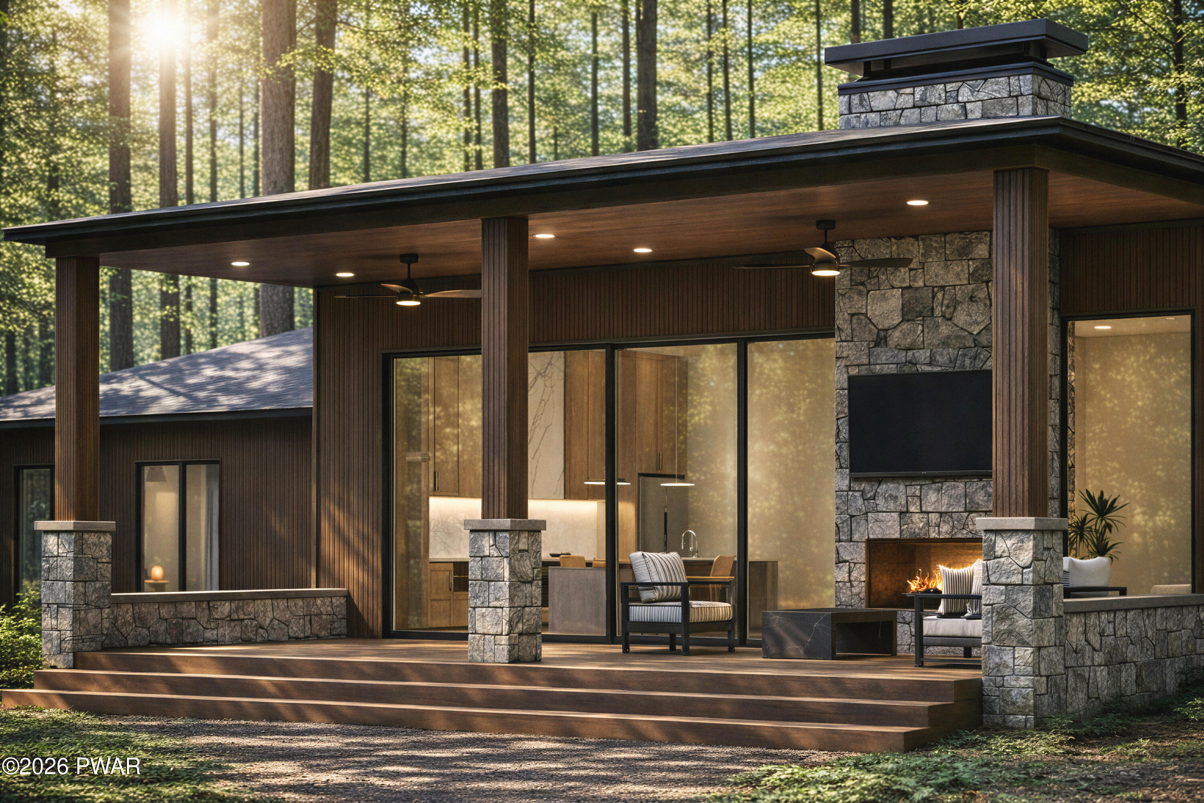
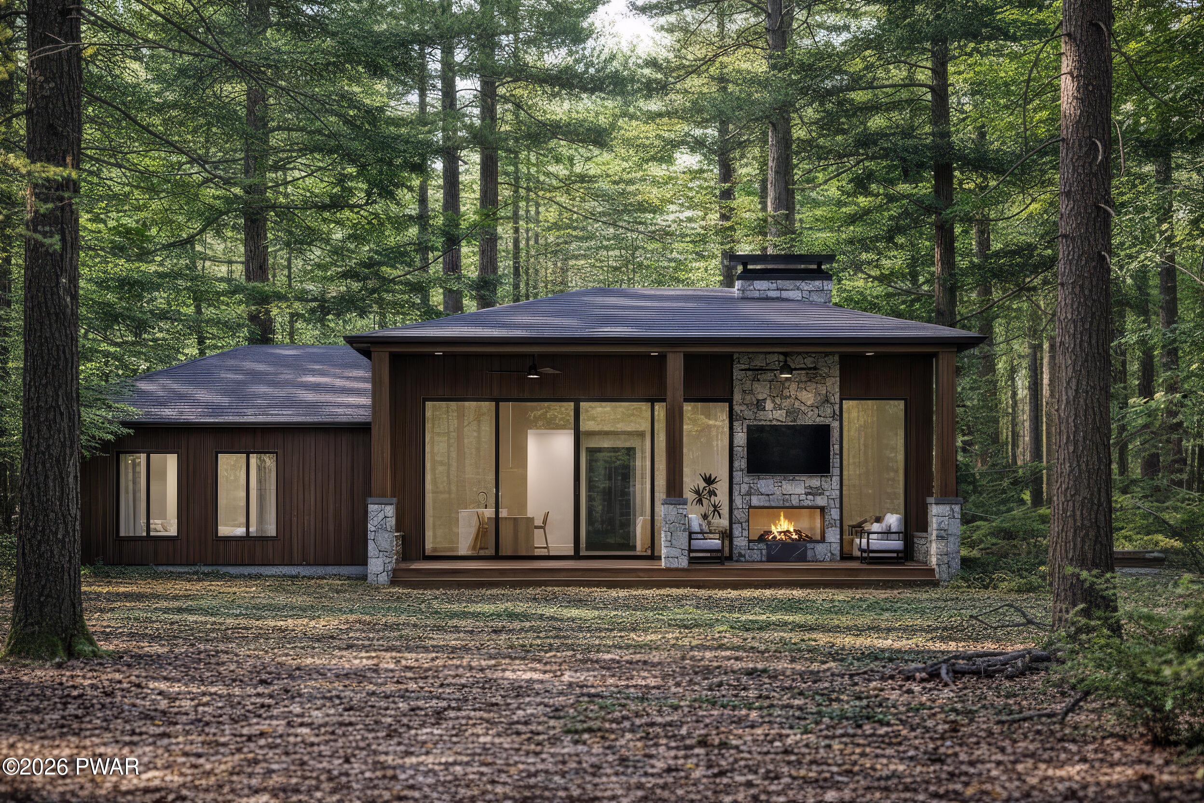
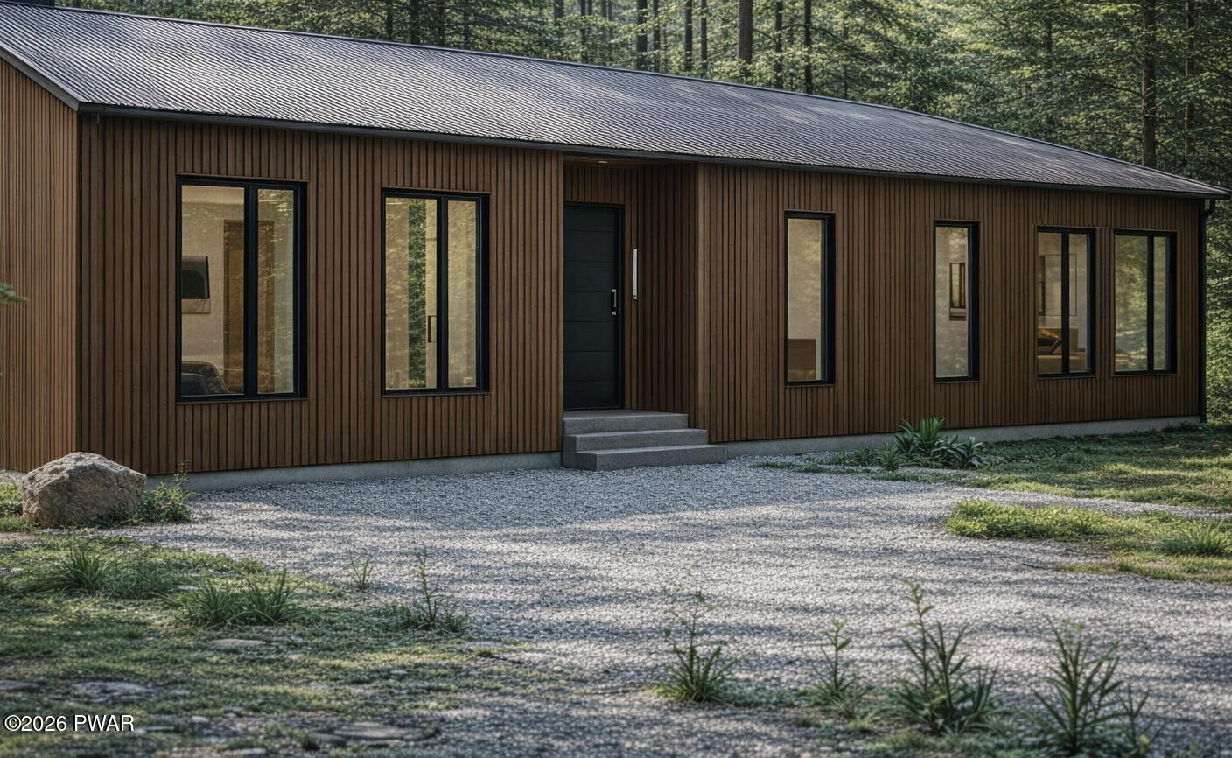
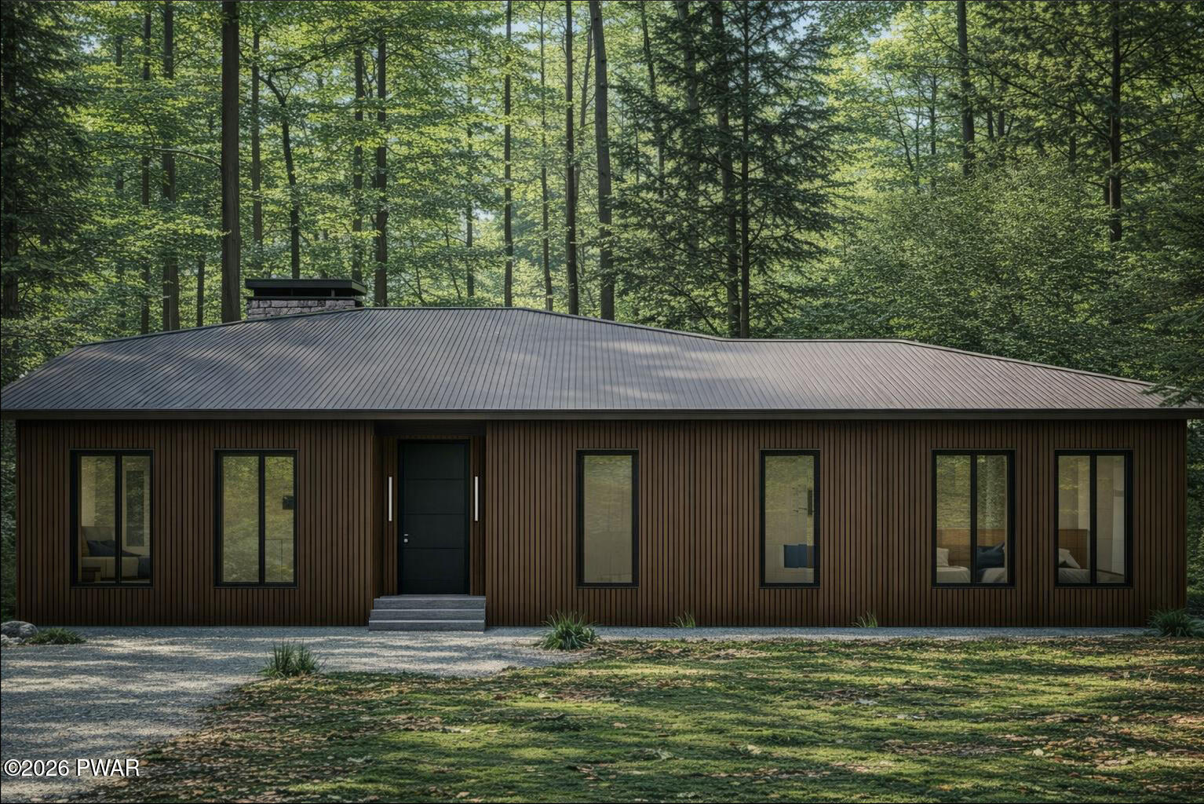
Modern Woodland Retreat in Hawley, PAA home Frank Lloyd Wright would have admired; low, horizontal, and at one with the landscape. This striking modern single-story residence channels the principles of organic architecture, blending clean contemporary lines with the warmth of natural stone and wood, all set into a private wooded enclave in the Poconos.Expansive floor-to-ceiling Andersen windows dissolve the boundary between inside and out, while a full-height natural stone fireplace anchors the open-concept living space. Exposed decorative wood ceiling beams, luxury vinyl flooring, and a soft neutral palette create a calm, modern interior that feels grounded in nature.The covered rear patio extends the living space outdoors, featuring composite wood decking and ceiling, warm wood and stone finishes, and full-height sliding glass doors. A signature transparent indoor-outdoor fireplace bridges the two spaces, a stunning architectural detail visible from both the living room and patio.Additional highlights include durable PVC wood cladding, a spacious gravel approach with ample parking, and a high-efficiency ductless multi-split system for zoned year-round comfort.A rare opportunity to own a true architectural retreat where modern design and the natural world come together.ARCHITECTURE + DESIGNModern single-story residence.Organic architecture inspired by Frank Lloyd Wright principles.Long, low-profile horizontal design.Clean contemporary lines with natural materials.EXTERIORPVC wood cladding (durable, low-maintenance).Spacious gravel approach with ample parking.Private wooded setting with natural privacy buffer.Covered rear patio with composite wood deck and ceiling.Warm wood and stone exterior finishes.INTERIOROpen-concept floor plan.Full-height natural stone veneer fireplace.Exposed decorative wood ceiling beams.Please note that all photographs and videos associated with this listing are computer-generated renderings.

$3,965/mo

Est. mortgage payment based on a $596,000 home price.

All estimates are provided by Luxury Presence for informational purposes only. Actual amounts may vary.

Additional information

MLS® ID
PW261859

Interior Features

Bedrooms
3
Bathrooms
2
Fireplace
Yes
Heating
Yes
Basement
No

Exterior Features

Lot Size
1.05 Acres

Other Property Details

Taxes
$331
Tax Frequency
Annually
Association Fee Frequency
Yearly
Secondary Association Fee
$854
New Construction
Yes
55+/Senior Community
No

Listings courtesy of Pike Wayne Association of REALTORS® as distributed by MLS GRID

All information deemed reliable but not guaranteed and should be independently verified. All properties are subject to prior sale, change or withdrawal. Neither listing broker(s) nor Pamela Wheatley shall be responsible for any typographical errors, misinformation, misprints and shall be held totally harmless. Properties displayed may be listed or sold by various participants in the MLS.

Based on information submitted to the MLS GRID as of 3:28 AM UTC on 6/13/2026. All data is obtained from various sources and may not have been verified by broker or MLS GRID. Supplied Open House Information is subject to change without notice. All information should be independently reviewed and verified for accuracy. Properties may or may not be listed by the office/agent presenting the information.

©2026 Pike Wayne Association of REALTORS®. All rights reserved.

DMCA Notice  

Powered by Luxury Presence