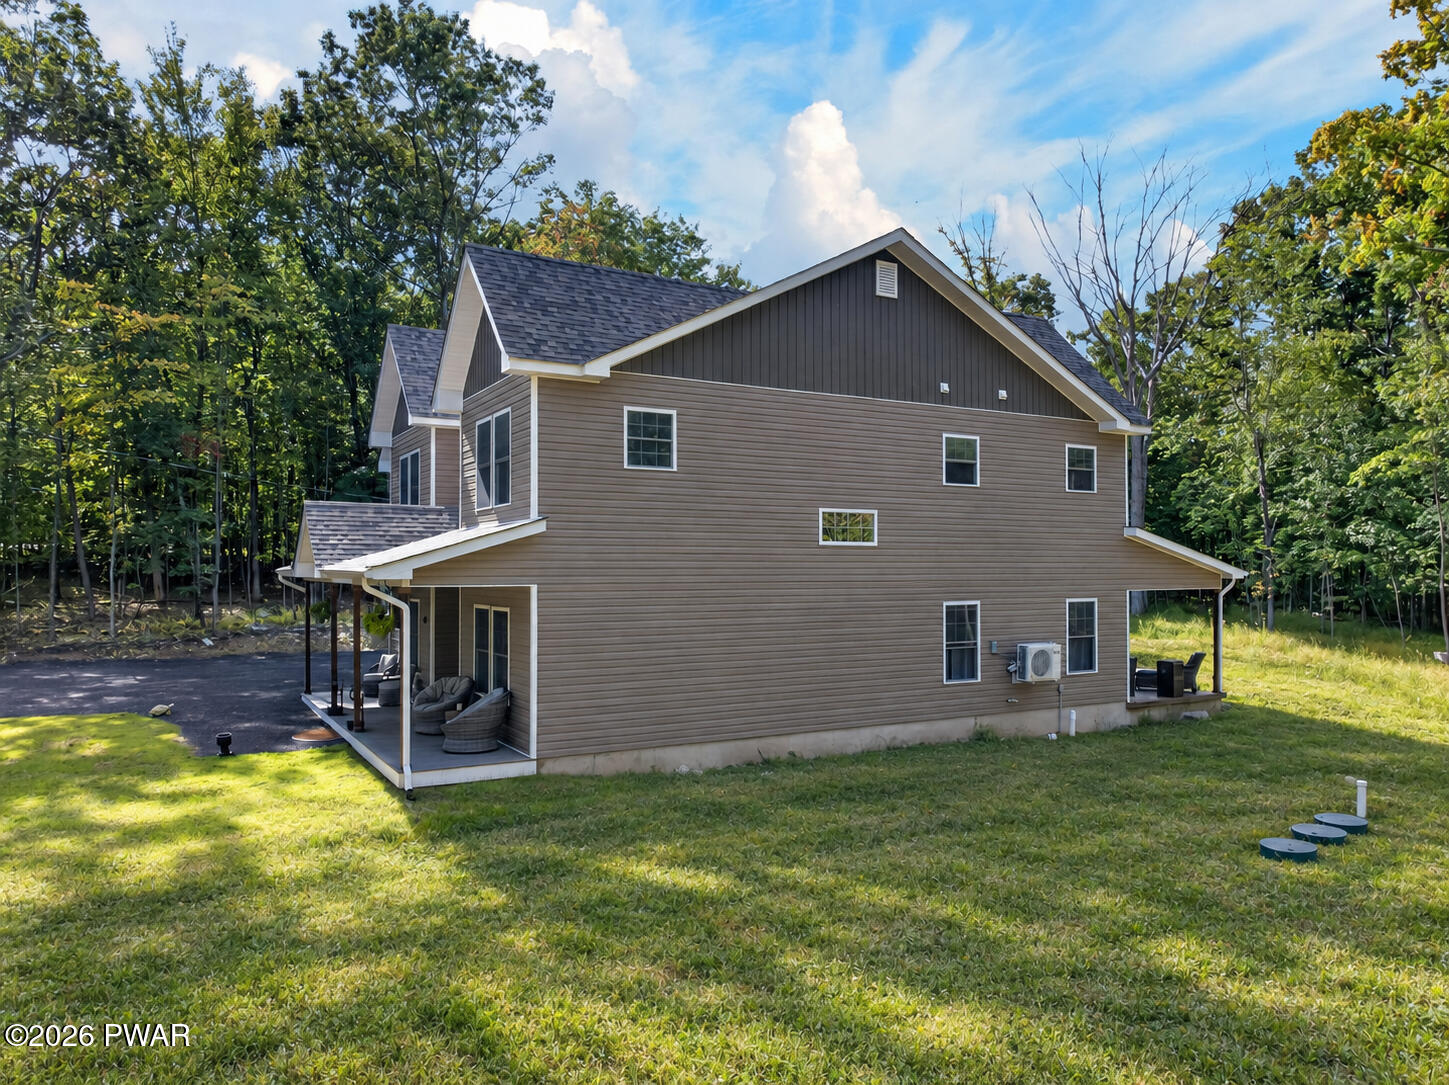
Property photo 1
Property photo 2
Property photo 3
Property photo 4
Property photo 5
5 Beds
5 Baths
3,603 sqft

$849,000

106 Hunters Lane Lane, Dingmans Ferry PA, 18328

Price per sqft$235.64
Built in2026
Property size3,603 sqft
Property typeResidential
Courtesy of Weichert Realtors - Ruffino Real Estate, Kyle Hickey Listing Contact: (631) 383-9702

Overview

Active

Listed Sep 24, 2026

Updated 8h ago

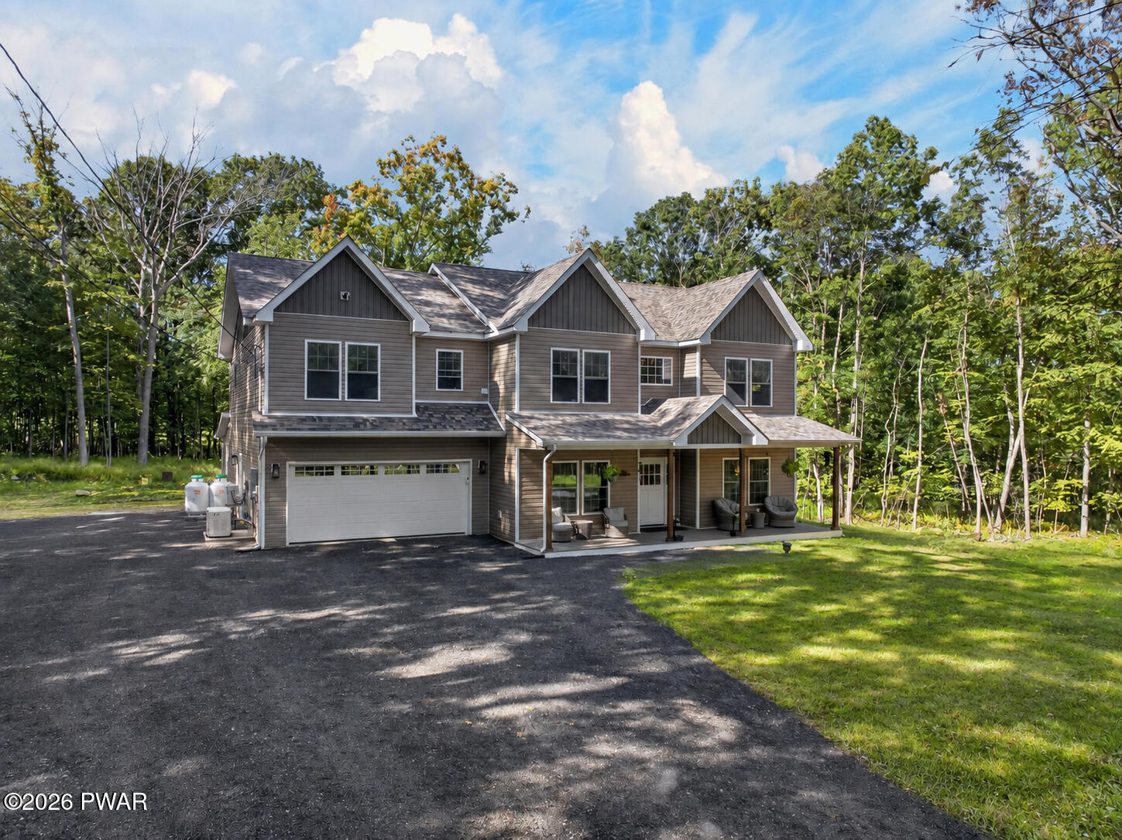
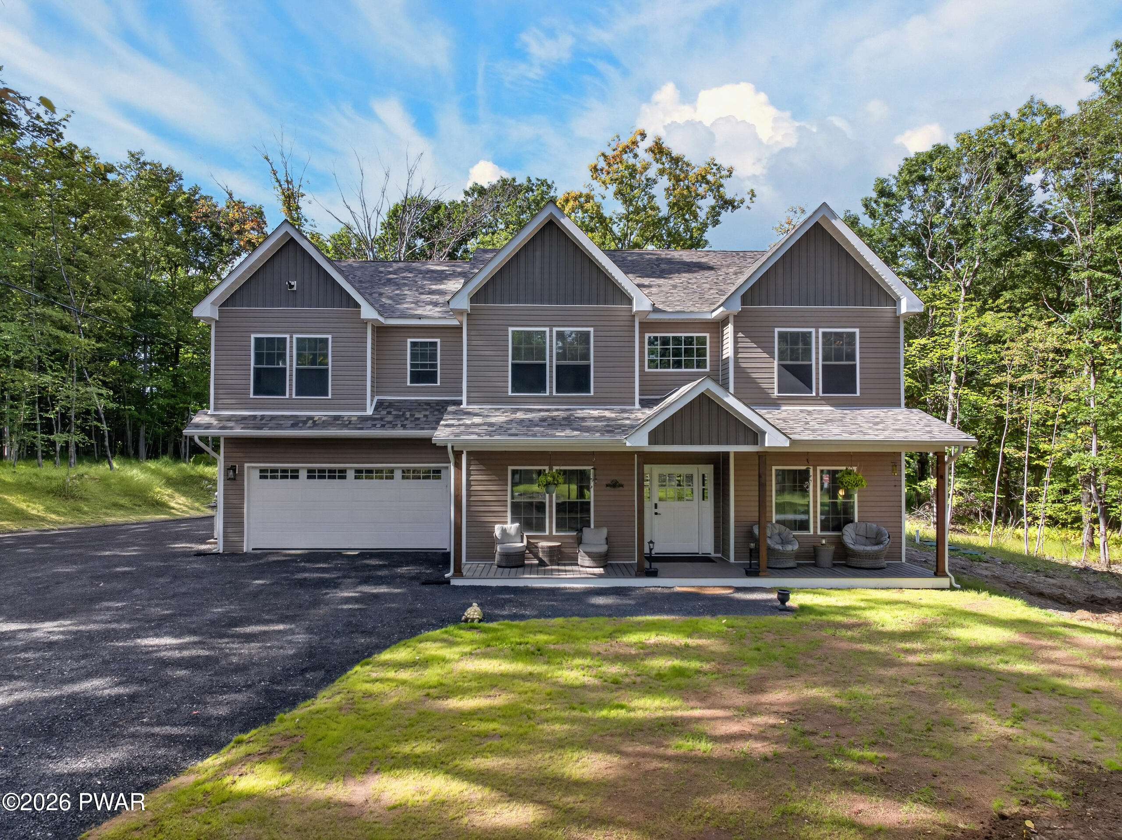
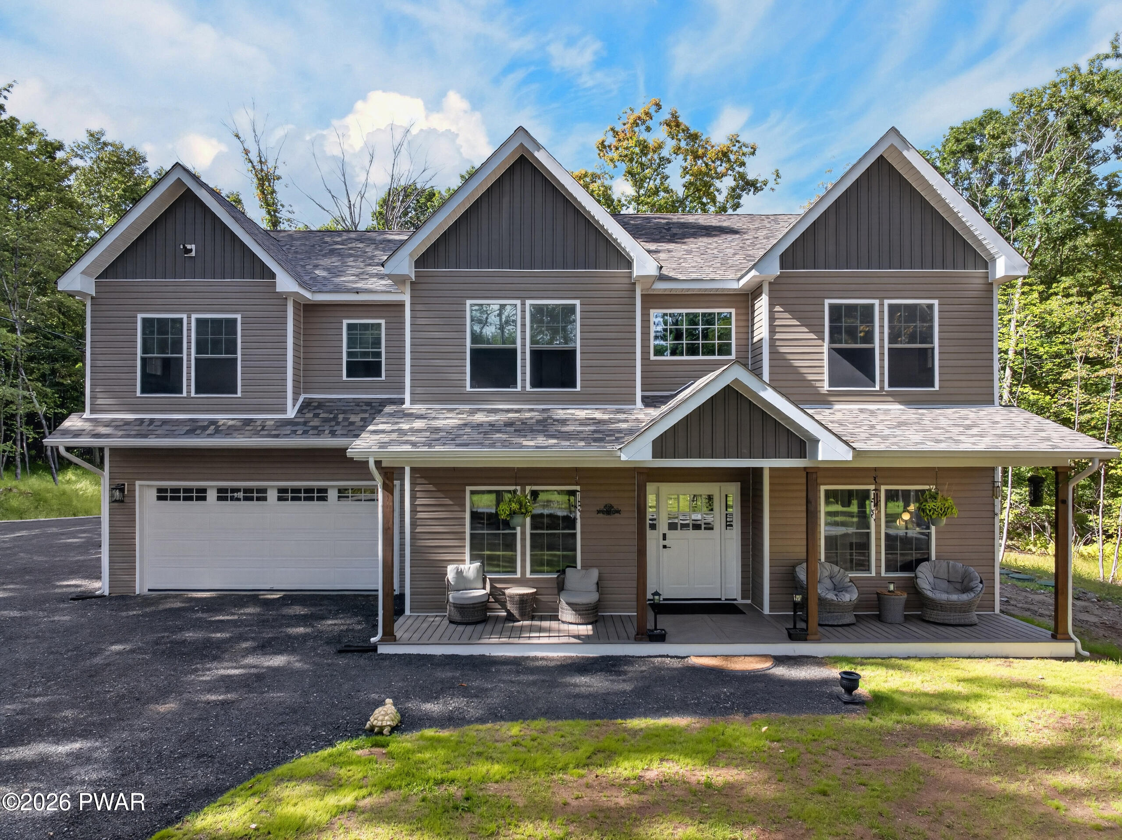
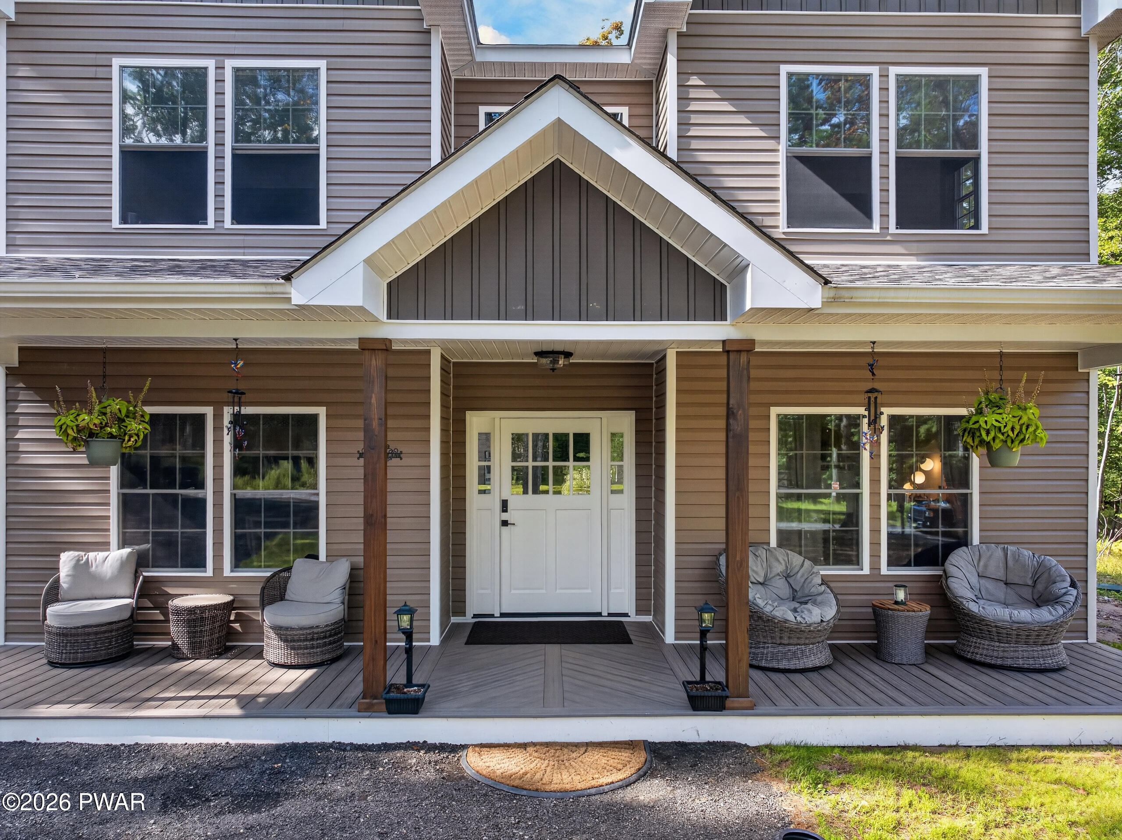
LUXURIOUS NEW CONSTRUCTION HOME ON ALMOST 1.5 ACRES, NO HOA RESTRICTIONS, AND OVER 3,600 SQUARE FEET OF LIVING SPACE. This completely custom-built home was thoughtfully designed from the ground up with energy efficiency and exceptional craftsmanship, leaving no expense spared. The front porch, complete with Trex decking, leads inside to soaring 10' ceilings and an open, light-filled floor plan. At the heart of the home is a true chef's kitchen featuring an oversized island with breakfast seating, beautiful quartz countertops, premium black stainless smart appliances, an induction cooktop, and a butler's pantry complemented by additional walk-in storage pantry. The kitchen flows effortlessly into the dedicated dining area and spacious living room, while French doors open to a covered rear porch with stamped concrete overlooking the private lot, extending the home's already large living space to the outdoors. The first floor also offers a private junior suite with its own full bathroom, a dedicated office/bonus room, powder room, and oversized two-car garage with a conveniently located laundry room at the interior entrance. Upstairs, the impressive primary suite feels like a retreat of its own, complete with an enormous walk-in closet and custom spa-inspired bath featuring a soaking tub and walk-in ceramic tile shower. Two additional bedrooms share a full hallway bath, while a second junior suite upstairs offers another private full bathroom. An additional family room, second laundry room with quartz folding station, and walk-in storage closet complete the upper level.Every detail was considered for comfortable living, including energy-efficient mini-split cooling and the peace of mind of a whole-home generator. Enjoy the privacy and freedom of your own property while remaining just minutes from the awarded Delaware Valley schools, shopping, and everyday conveniences, all within a short distance of the NJ border and historic Milford Borough.

$5,648/mo

Est. mortgage payment based on a $849,000 home price.

All estimates are provided by Luxury Presence for informational purposes only. Actual amounts may vary.

Additional information

MLS® ID
PW263334

Interior Features

Bedrooms
5
Bathrooms
5
Cooling
Yes
Heating
Yes
Basement
No

Exterior Features

Lot Size
1.46 Acres

Other Property Details

Taxes
$685
Tax Frequency
Annually
Garage
Yes
New Construction
Yes
55+/Senior Community
No

Listings courtesy of Pike Wayne Association of REALTORS® as distributed by MLS GRID

All information deemed reliable but not guaranteed and should be independently verified. All properties are subject to prior sale, change or withdrawal. Neither listing broker(s) nor Pamela Wheatley shall be responsible for any typographical errors, misinformation, misprints and shall be held totally harmless. Properties displayed may be listed or sold by various participants in the MLS.

Based on information submitted to the MLS GRID as of 3:47 AM UTC on 10/22/2026. All data is obtained from various sources and may not have been verified by broker or MLS GRID. Supplied Open House Information is subject to change without notice. All information should be independently reviewed and verified for accuracy. Properties may or may not be listed by the office/agent presenting the information.

©2026 Pike Wayne Association of REALTORS®. All rights reserved.

DMCA Notice  

Powered by Luxury Presence