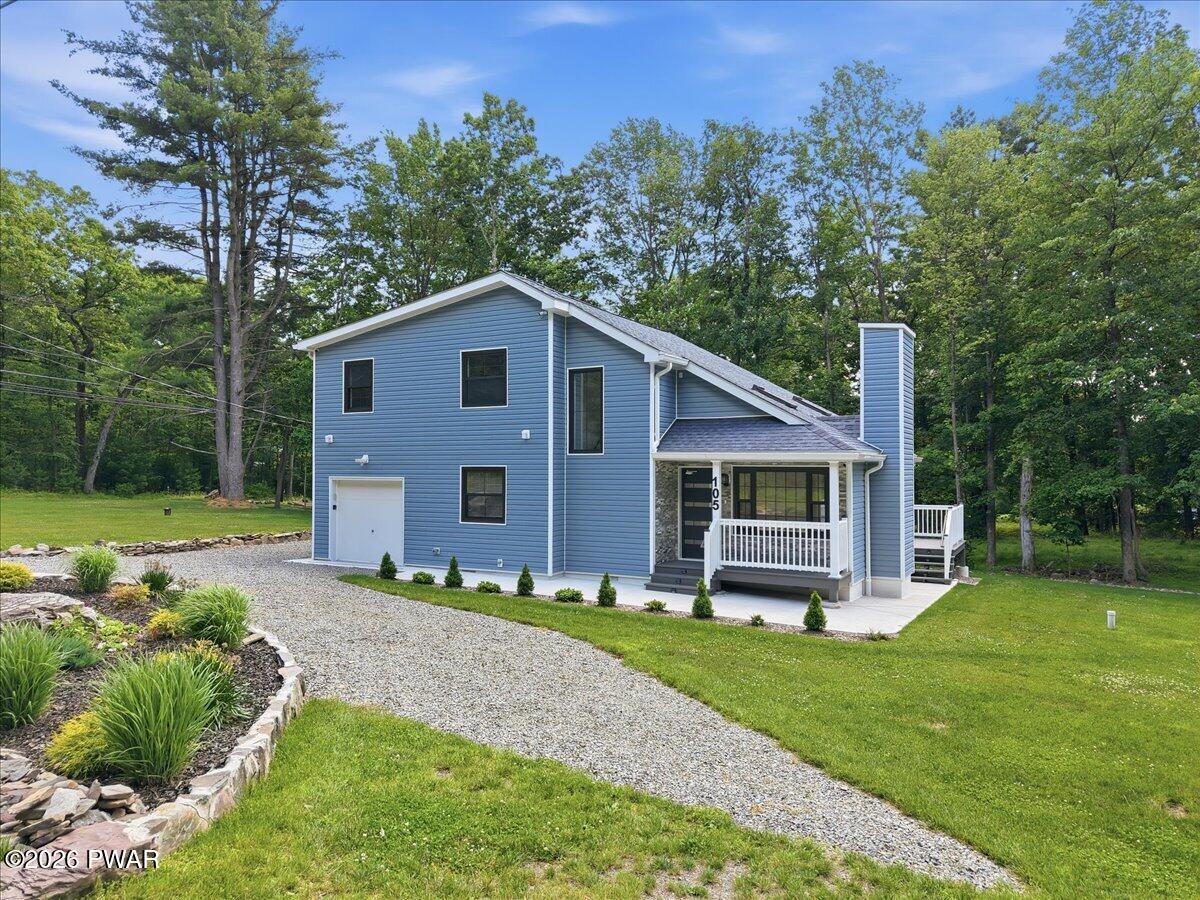
Property photo 1
Property photo 2
Property photo 3
Property photo 4
Property photo 5
3 Beds
2 Baths
1,576 sqft

$535,000

105 Aspen Drive, Tannersville PA, 18372

Price per sqft$339.47
Built in1992
Property size1,576 sqft
Property typeResidential
Courtesy of Davis R. Chant - Milford, Dana Sheffer Listing Contact: (570) 703-3468

Overview

Active

Listed Jun 30, 2026

Updated 10 days ago

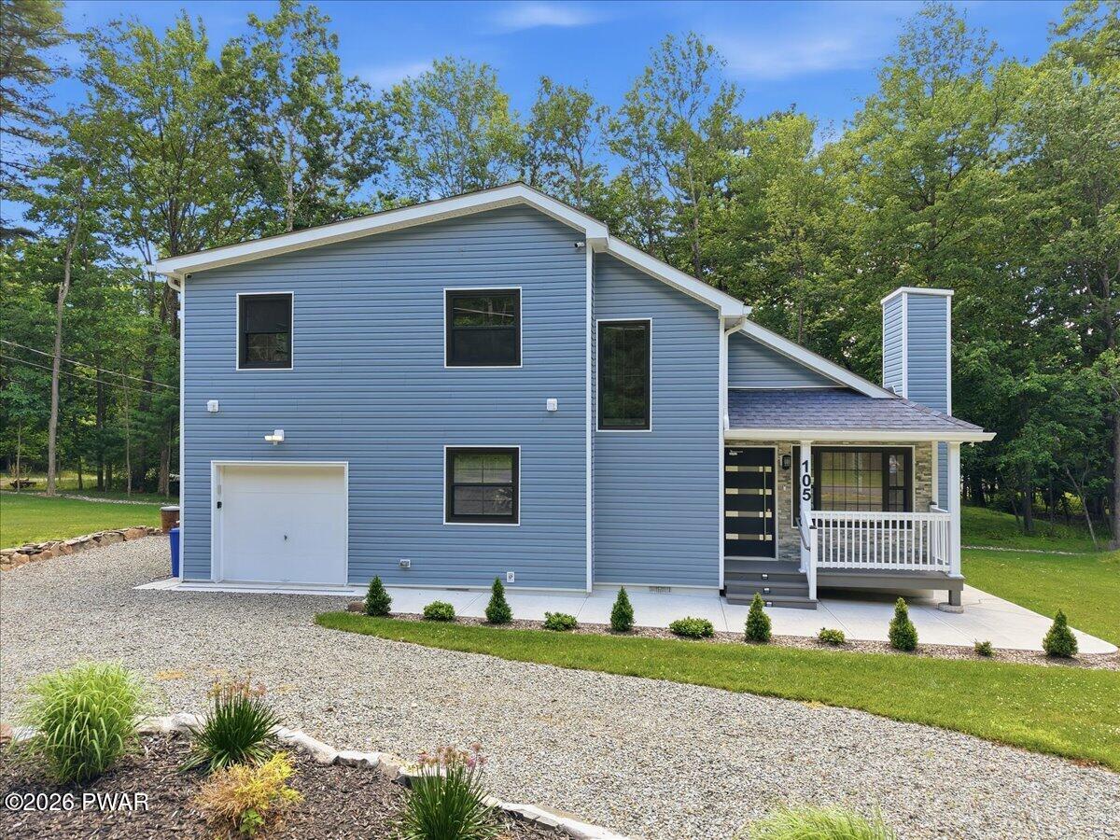
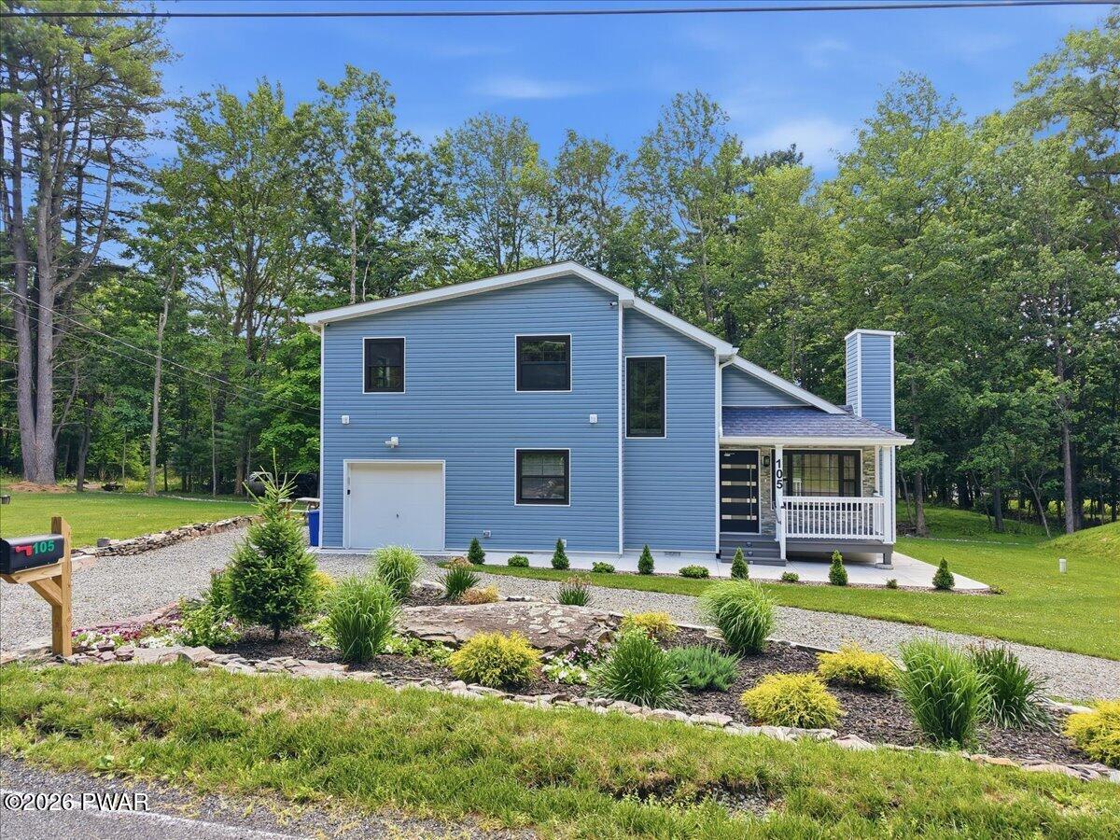
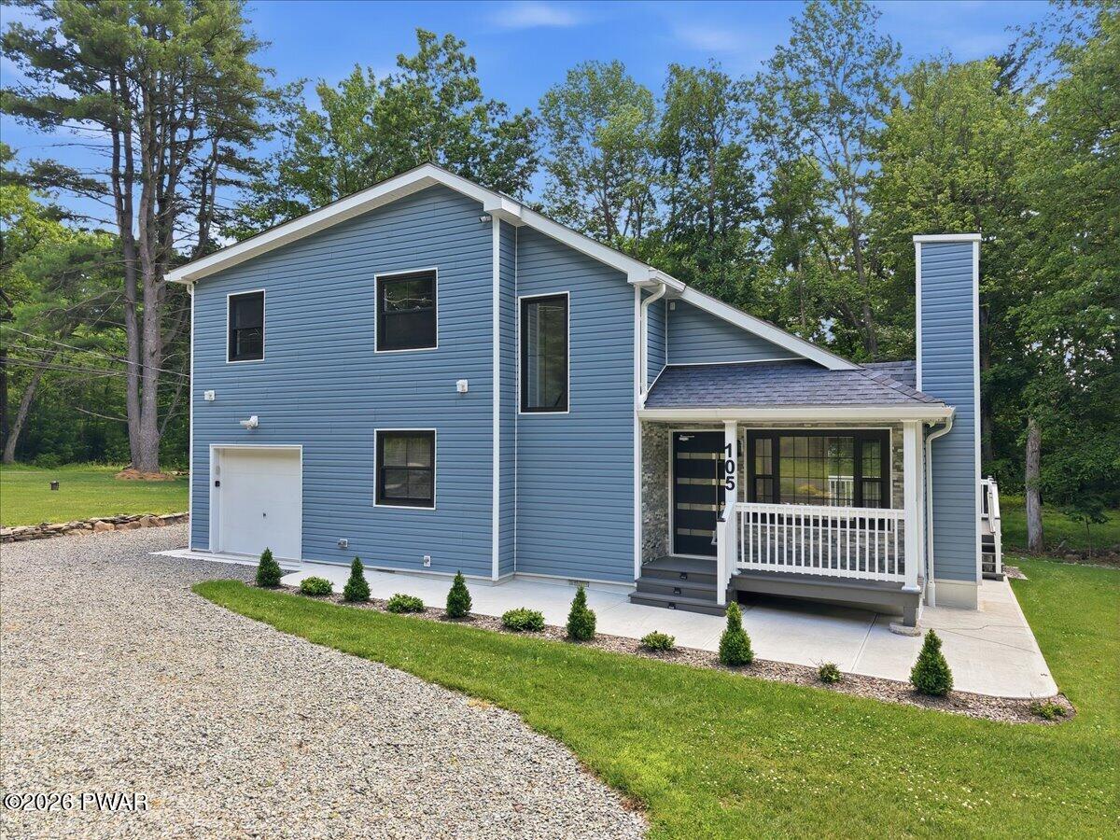
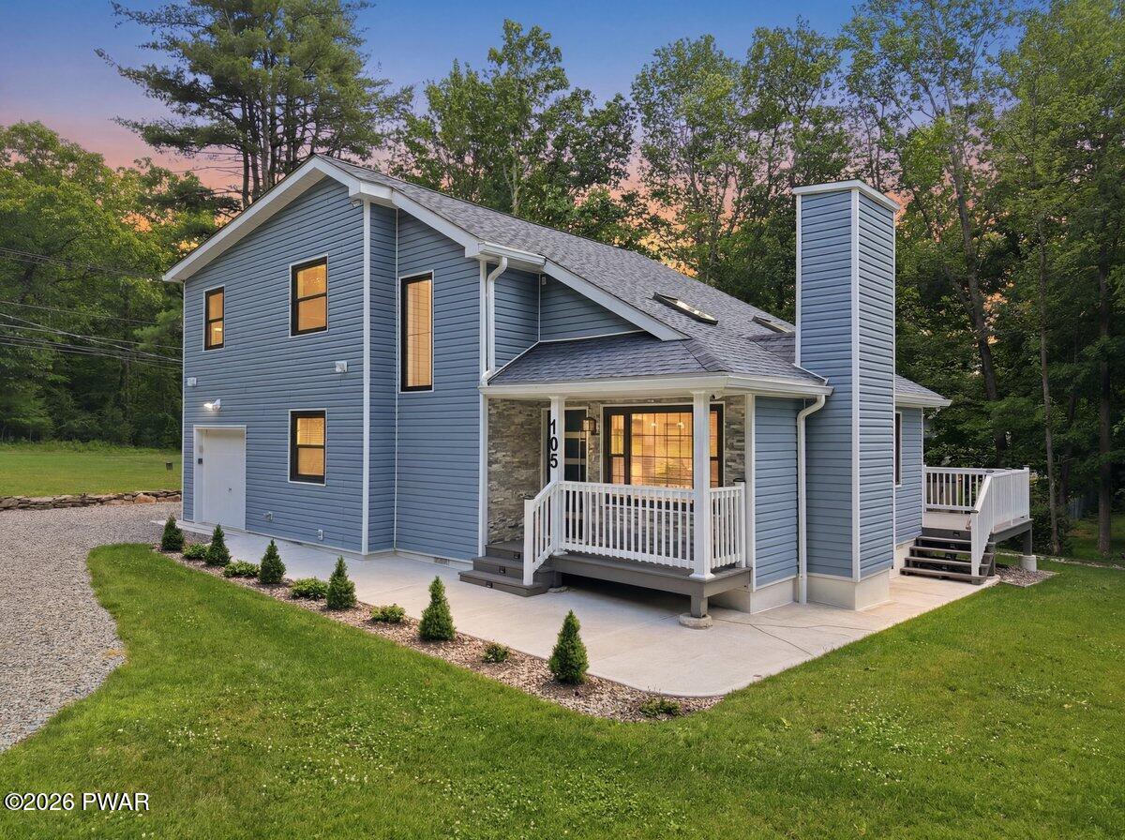
No corners cut and no stones left unturned on this masterpiece!!!! 2,478 total sq ft of shiny new everything with 1,576 total sq ft of heated living space. Full renovation completed on this home in 2024-2025. All new stainless steel Kitchen appliances! Kitchen includes smart and voice controlled Range Hood. Brand new washer and dryer! All new electrical and plumbing installed throughout entire home. Brand new Well and new Septic system installed in 2024. Well Water system includes a 5 year warranty with 1 HP pump. 44 G new pressurized Well Tank also installed in 2024. Brand new 50 G Electric Hot Water Heater installed in 2025. New Whirlpool Water Filtration and Softener system. New Auxiliary Electric Heat Pump and Central Air Conditioning installed in 2025. Porcelain and marble flooring, vanity, and bath installed in both full size bathrooms. Upstairs Full Bath has double vanity sinks and Jacuzzi Bathtub with power jets. Bathrooms have built in features including smart vent/fan through voice controlled app. Entire home has smart thermostats with three modes: cool, heat, and fan controlled remotely through app. Lower level showcases all hardwood flooring and upper level flooring is comprised of ceramic/wood engineer flooring. Two mode regular and soft lighting option in Living Room and Hallways. Concrete walkway installed around exterior of home. Remote smart Garage with remote opener and app controlled feature for easy delivery of packages while away. New Electrical Vehicle Charger Generator Outlet! New Major Renovations include 220 sq ft family room addition, plumbing, electrical, drywall, sheetrock, plaster, Batts Insulation, shingle roof, vinyl siding, well, pressurized tank, water filtration system, water softener, on site septic, flooring, double pane windows, recessed electrical lighting, skylights, front porch, rear deck, rear sliding door, garage, attic, crawl space, landscaping, outside lighting, appliances, and latest Simplisafe model security system..

$3,559/mo

Est. mortgage payment based on a $535,000 home price.

All estimates are provided by Luxury Presence for informational purposes only. Actual amounts may vary.

Additional information

MLS® ID
PW262140

Interior Features

Bedrooms
3
Bathrooms
2
Cooling
Yes
Heating
Yes
Basement
No

Exterior Features

Lot Size
0.42 Acres

Other Property Details

Taxes
$3,350
Tax Frequency
Annually
Garage
Yes
View
Yes

Listings courtesy of Pike Wayne Association of REALTORS® as distributed by MLS GRID

All information deemed reliable but not guaranteed and should be independently verified. All properties are subject to prior sale, change or withdrawal. Neither listing broker(s) nor Pamela Wheatley shall be responsible for any typographical errors, misinformation, misprints and shall be held totally harmless. Properties displayed may be listed or sold by various participants in the MLS.

Based on information submitted to the MLS GRID as of 4:33 AM UTC on 10/13/2026. All data is obtained from various sources and may not have been verified by broker or MLS GRID. Supplied Open House Information is subject to change without notice. All information should be independently reviewed and verified for accuracy. Properties may or may not be listed by the office/agent presenting the information.

©2026 Pike Wayne Association of REALTORS®. All rights reserved.

DMCA Notice  

Powered by Luxury Presence