Property photo 1
Property photo 2
Property photo 3
Property photo 4
Property photo 5
3 Beds
4 Baths
3,954 sqft

$599,900

162 Oak Ridge Drive, Milford PA, 18337

Price per sqft$151.72
Built in2004
Property size3,954 sqft
Property typeResidential
Courtesy of Iron Valley R E Tri-State, Regina Thoenig, Assoc. Broker Listing Contact: (570) 369-0936

Overview

Active

Listed Sep 15, 2026

Updated 4 weeks ago

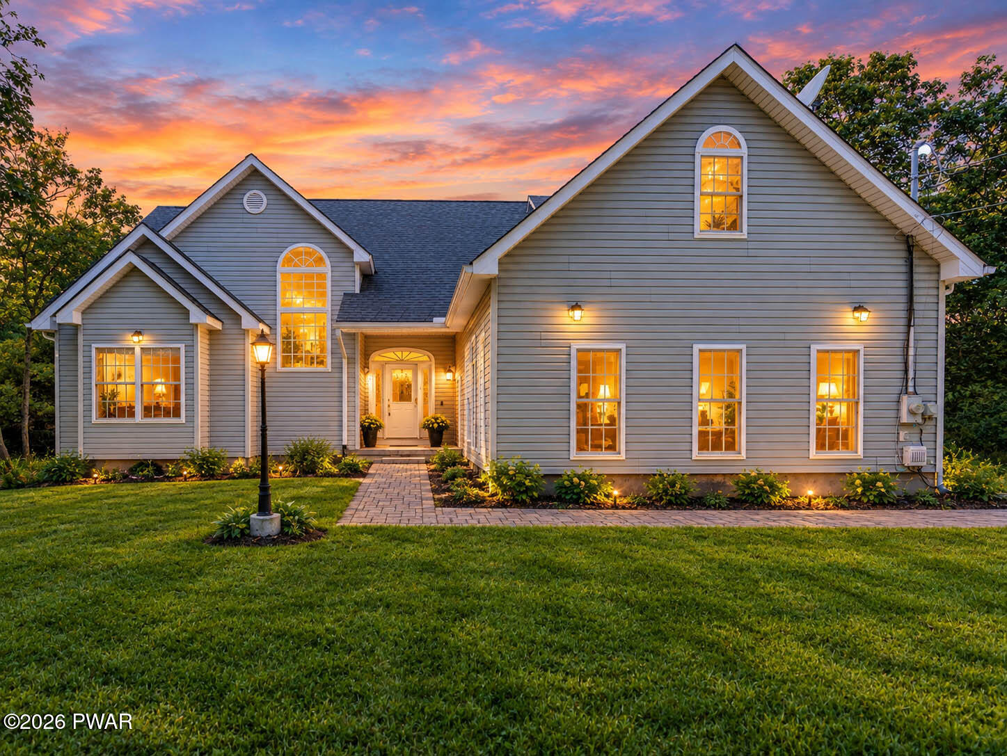
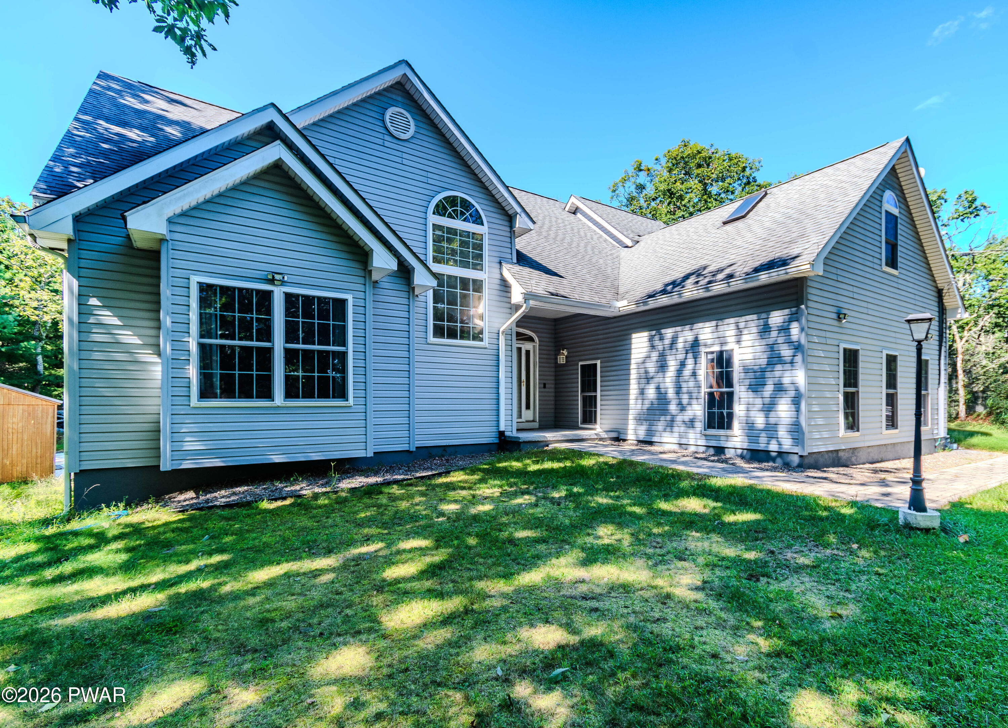
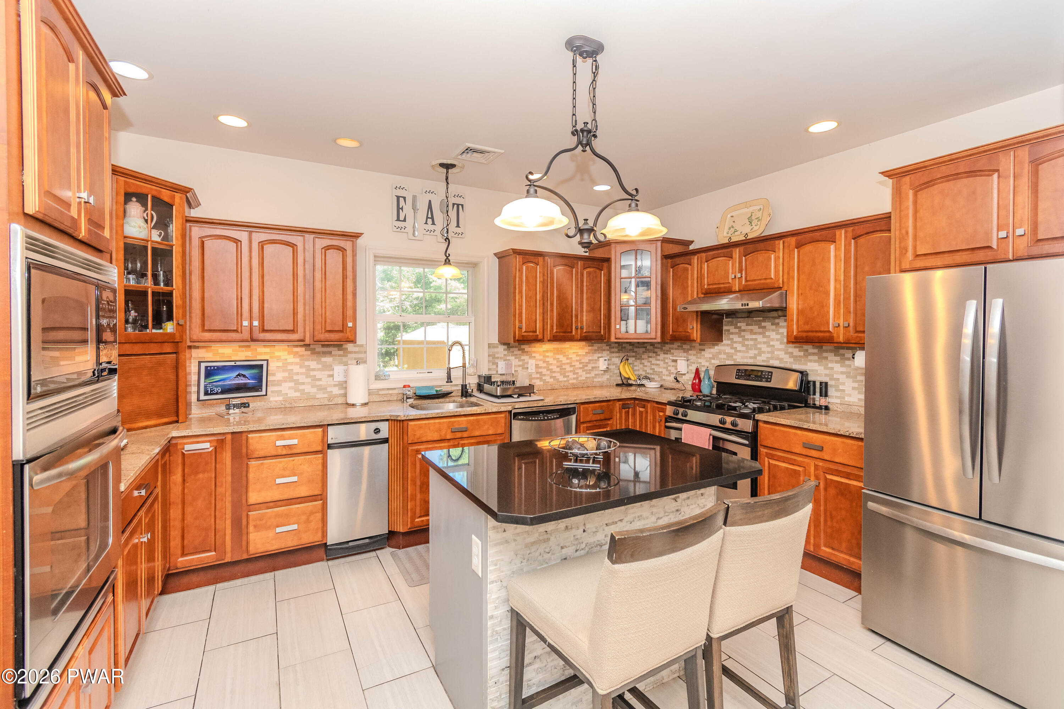
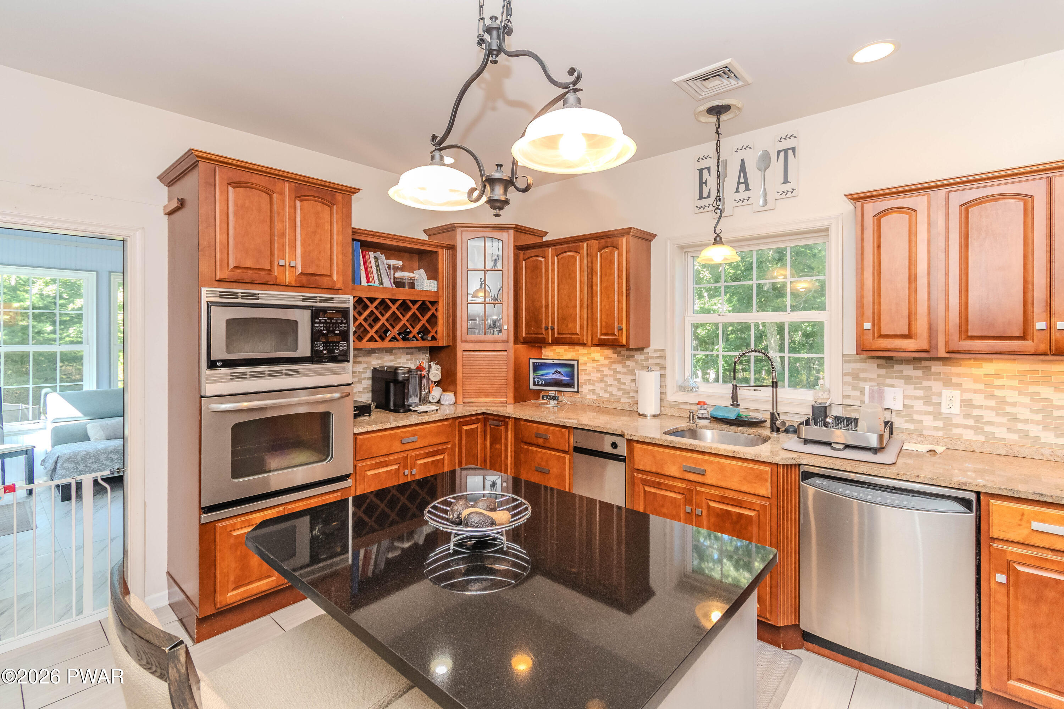
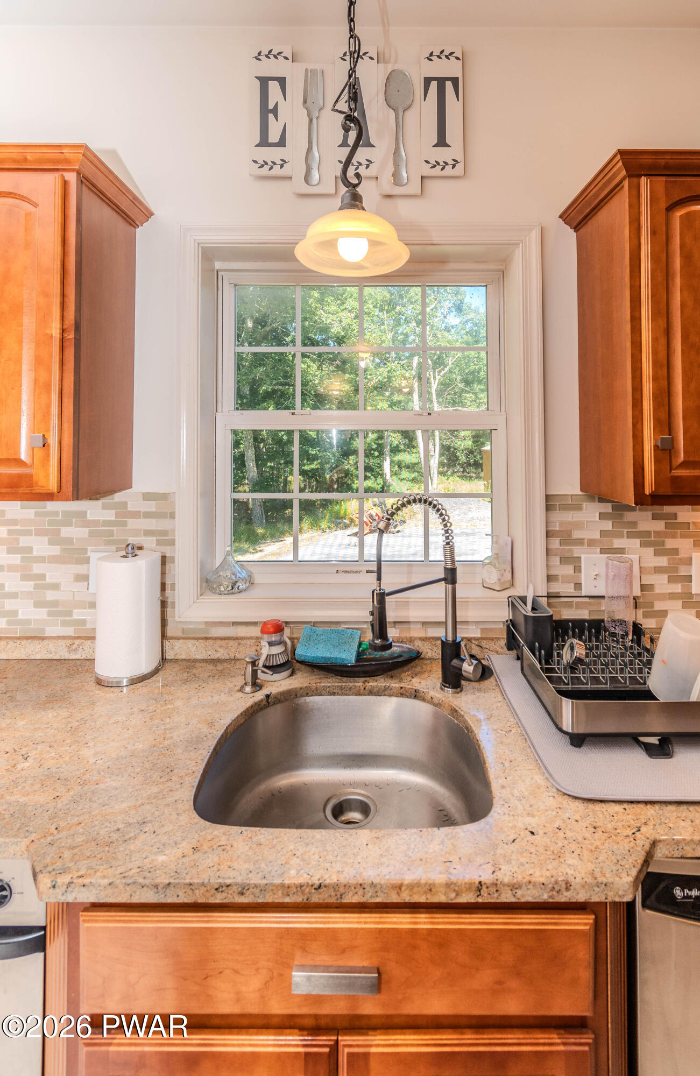
Welcome to your private sanctuary on 2.35 secluded acres in Milford, PA. Reached via a long, winding paved driveway, this contemporary masterpiece offers modern comfort, spatial warmth, and exceptional privacy.Step inside to rich hardwood floors flowing throughout the home. The heart of the home features a light-filled living room with soaring cathedral ceilings and a cozy wood-burning fireplace. The kitchen comes equipped with beautiful cherry wood cabinetry, granite countertops, a center island with quartz countertop, an electric wall oven, and a gas stove. Enjoy morning coffee in the bright sunroom, or unwind in the versatile multi-purpose room. This level also includes a spacious bedroom, full bath, and a functional mudroom with direct garage access.Ascend to the open catwalk overlooking the living area below. The expansive primary suite features a luxurious private bath, walk-in closet, and an attached bonus room with skylight ideal for an office, nursery, craft room or gym. A third bedroom and convenient half bath complete the upper floor.The lower level offers exceptional extended living space, including a large family room, full bath with an oversized walk-in shower, dedicated laundry room, and utility room. There is radiant heat on this level. Step outside from the lower level to a patio with walkways leading to a fully fenced in-ground smart salt water pool and pool house, perfect for summer entertaining. The expansive 2.35-acre grounds also include a storage shed for added convenience.Additional features include laundry chute from top to bottom, storage on every level, outdoor shower, central air, 2 car garage. hook-ups for a whole house generator and a whole house water filtration system. Recent updates include: re-insulated attic space, re-sealed windows and replacement of the pool liner all completed in approximately the last three years.

$3,991/mo

Est. mortgage payment based on a $599,900 home price.

All estimates are provided by Luxury Presence for informational purposes only. Actual amounts may vary.

Additional information

MLS® ID
PW263247

Interior Features

Bedrooms
3
Bathrooms
4
Fireplace
Yes
Cooling
Yes
Heating
Yes
Basement
Yes

Exterior Features

Lot Size
2.35 Acres

Other Property Details

Taxes
$8,502
Tax Frequency
Annually
Association Fee Frequency
Yearly
Garage
Yes
View
Yes
Pool
Yes

Listings courtesy of Pike Wayne Association of REALTORS® as distributed by MLS GRID

All information deemed reliable but not guaranteed and should be independently verified. All properties are subject to prior sale, change or withdrawal. Neither listing broker(s) nor Pamela Wheatley shall be responsible for any typographical errors, misinformation, misprints and shall be held totally harmless. Properties displayed may be listed or sold by various participants in the MLS.

Based on information submitted to the MLS GRID as of 3:33 AM UTC on 9/19/2026. All data is obtained from various sources and may not have been verified by broker or MLS GRID. Supplied Open House Information is subject to change without notice. All information should be independently reviewed and verified for accuracy. Properties may or may not be listed by the office/agent presenting the information.

©2026 Pike Wayne Association of REALTORS®. All rights reserved.

DMCA Notice  

Powered by Luxury Presence