Leave a Message

Thank you for your message. I will be in touch with you shortly.

23 Highland Lane
23 Highland Lane
23 Highland Lane
23 Highland Lane
23 Highland Lane
23 Highland Lane
23 Highland Lane
23 Highland Lane
23 Highland Lane
23 Highland Lane
23 Highland Lane
23 Highland Lane
23 Highland Lane
23 Highland Lane
23 Highland Lane
23 Highland Lane
23 Highland Lane
23 Highland Lane
23 Highland Lane
23 Highland Lane
23 Highland Lane
23 Highland Lane
23 Highland Lane
23 Highland Lane
23 Highland Lane
23 Highland Lane
23 Highland Lane
VIEW PHOTOS
Courtesy of Berkshire Hathaway HomeServices Pocono Real Estate Hawley, Pamela Wheatley Listing Contact: (570) 226-1800 
$199,900

23 Highland Lane

2 Beds 1 Bath 936 Sq.Ft. 0.55 Acres

Description

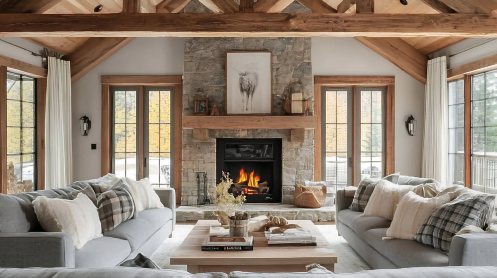
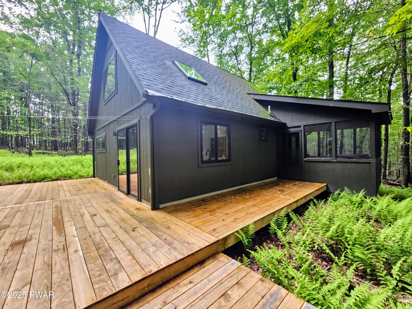
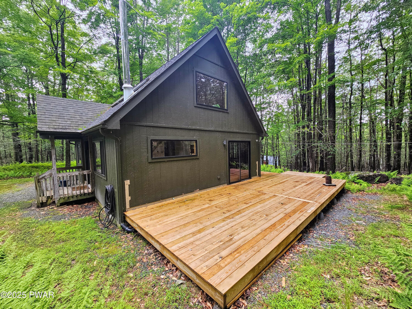
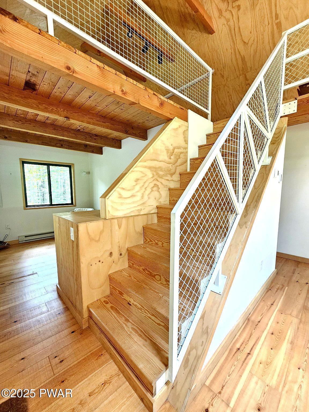
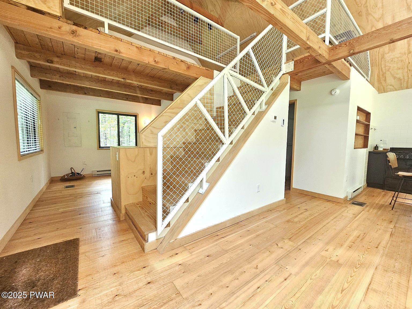
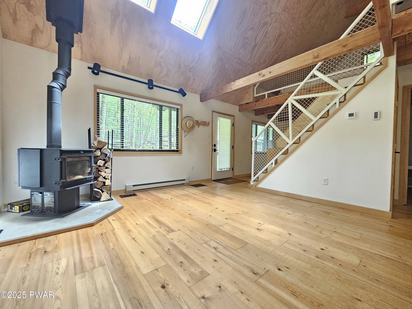
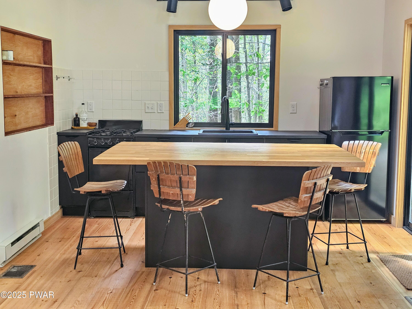
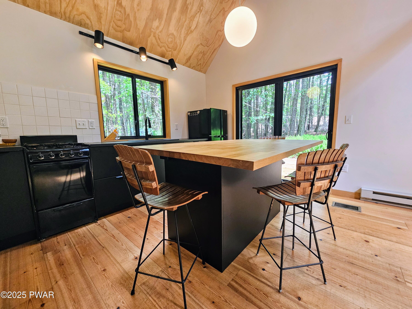
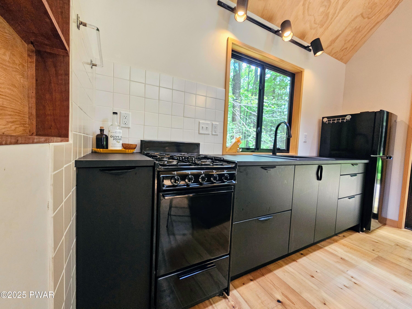
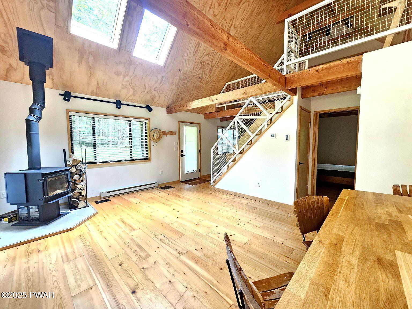
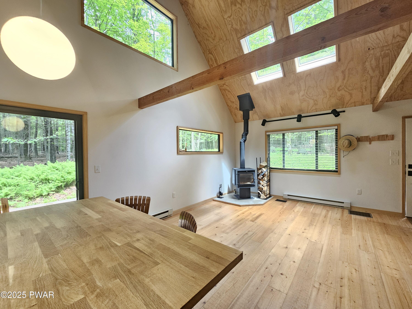
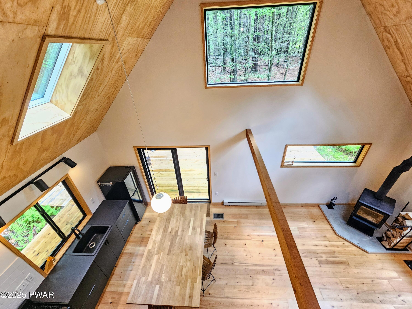
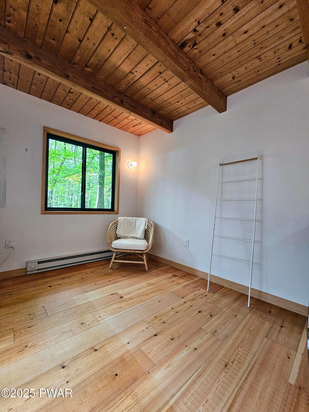
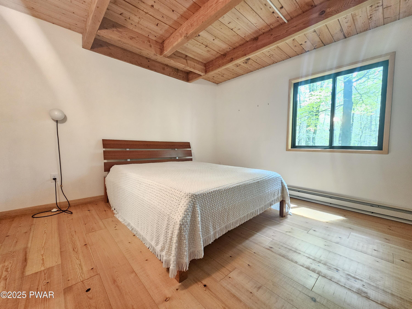
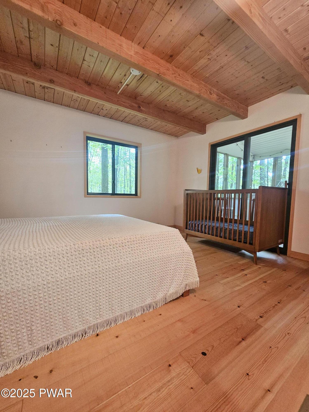
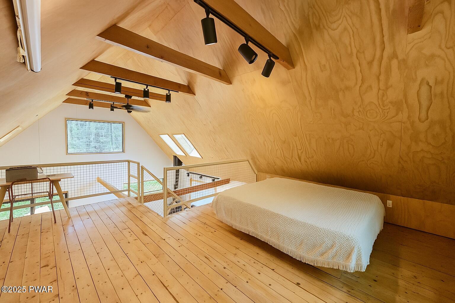
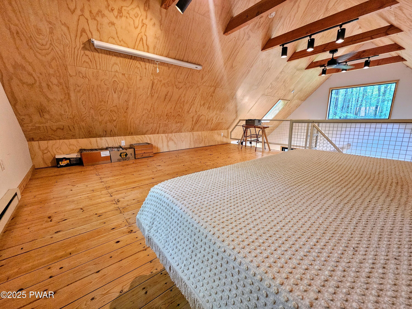
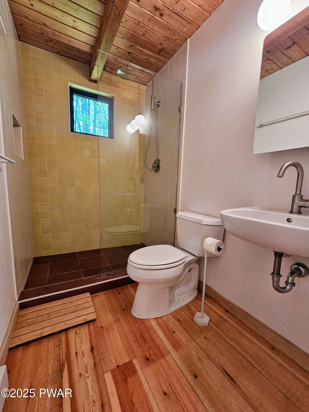
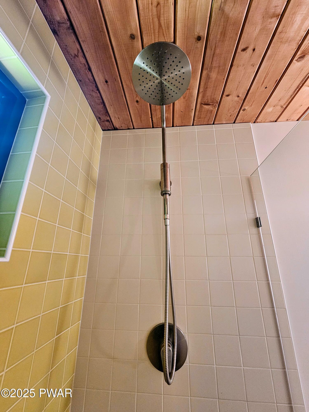
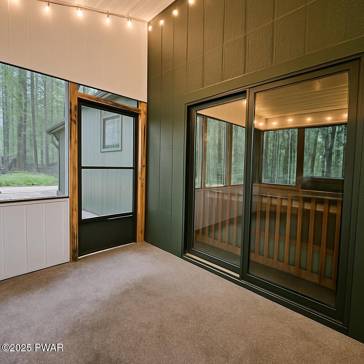
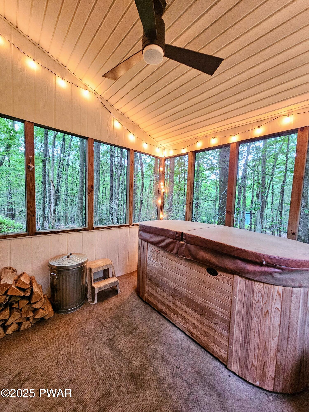
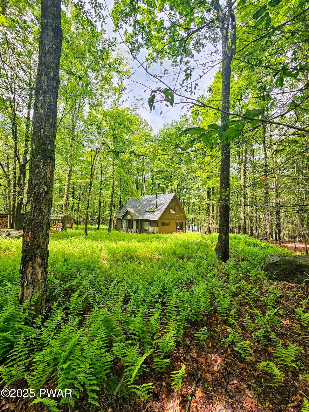
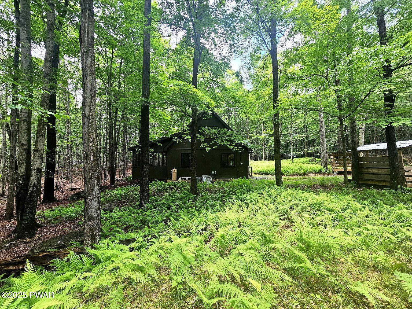
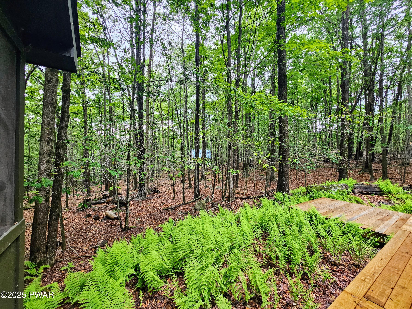
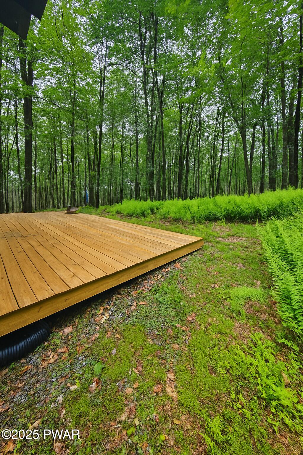
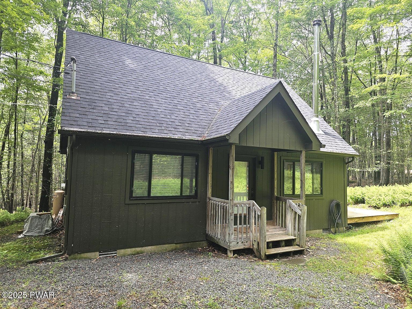
Tucked away in nature yet thoughtfully updated for today's lifestyle, this sleek and cozy cabin offers the ultimate getaway. With clean modern lines, stylish finishes, and an open, airy layout, every detail invites relaxation and comfort.Enjoy peaceful mornings and starlit evenings in the screened-in room with a private hot tub or unwind in the cozy living area with a wood-burning stove that adds warmth and rustic charm. The open loft provides additional sleeping space or a quiet nook to read, relax, or work remotely.Whether you're sipping coffee on the deck surrounded by the trees, ferns, and wildlife or curled up by the fire after a day of exploring, this cabin strikes the perfect balance of simplicity and sophistication. The updated kitchen, minimalist interiors, and spa-inspired bathroom create a seamless blend of rustic charm and contemporary design.Ideal as a serene personal retreat, a weekend escape, or full time living, this modern woodland hideaway is ready to impress!

Share Property

Location

23 Highland Lane, Hawley, PA 18428

Status

Sold
Pamela Wheatley

Pamela Wheatley

TITLE

REALTOR®

Property Amenities

Interior
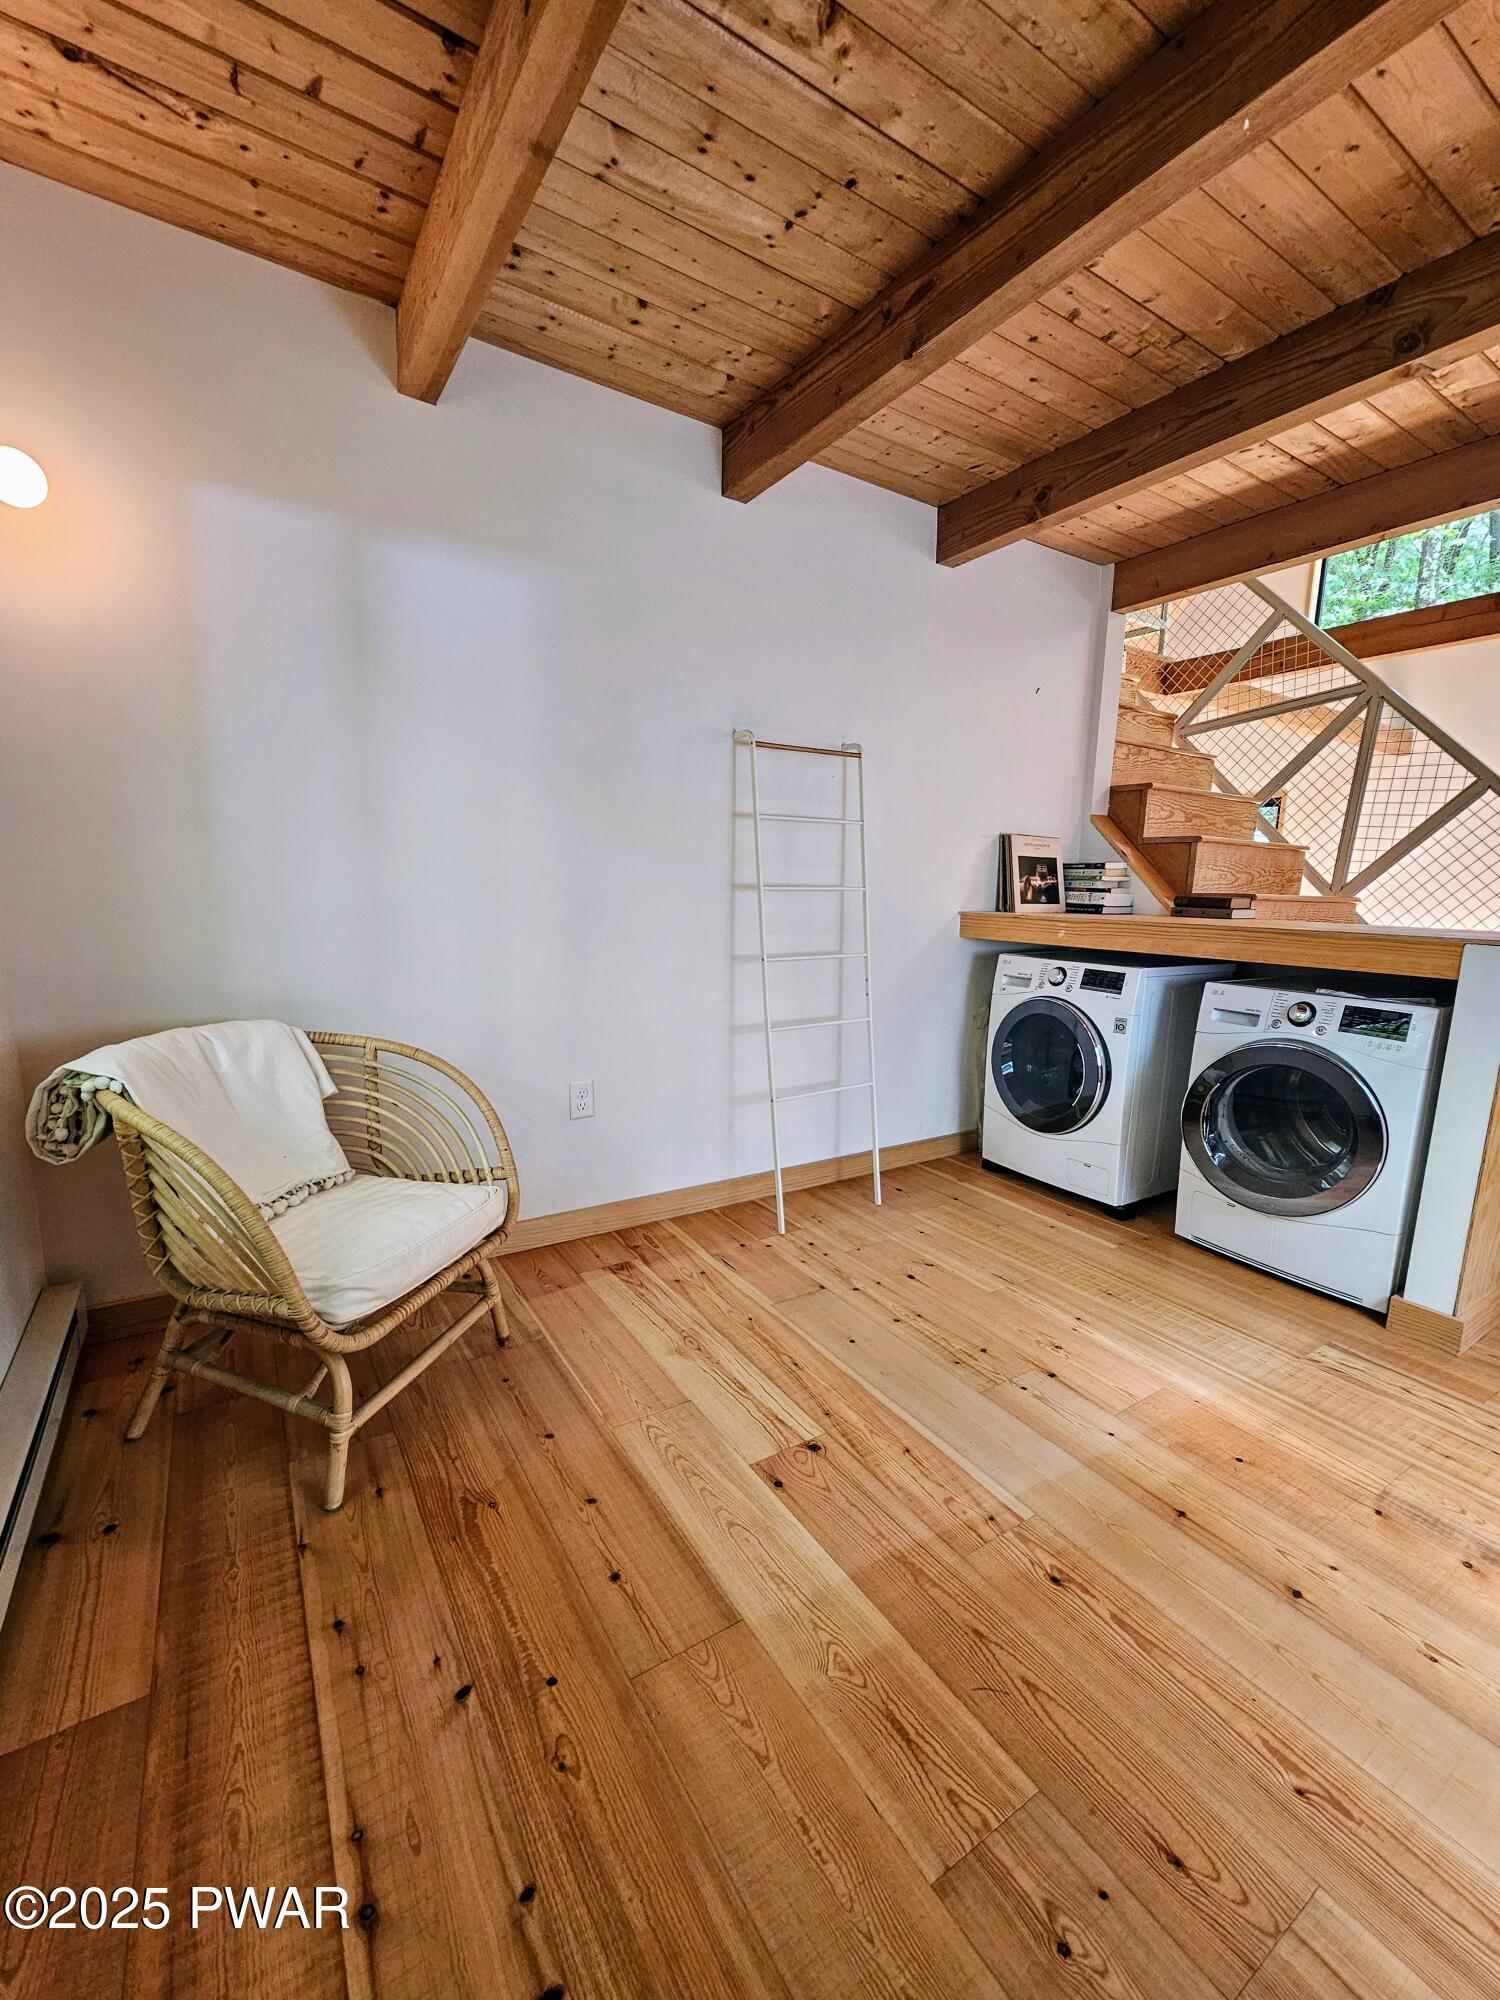
Laundry room Main Level
Fireplace Living Room, Wood Burning Stove
Appliances Dryer, Washer, Refrigerator, Propane Cooktop, Oven
Flooring Wood
Total Bedrooms: 2
Full Bathrooms: 1
Other Interior Features Built-in Features, Open Floorplan, Track Lighting, Natural Woodwork, Kitchen Island, High Ceilings, Eat-in Kitchen, Ceiling Fan(s)
Area & Lot
Lot Area 0.55 Acres
Living area 936 Sq.Ft.
MLS® ID PW251861
Year Built 1989
School District Western Wayne School District
View Description Trees/Woods
Architecture Styles Cabin
Type Residential
Status Sold
Exterior
Stories 2
Air conditioning Ceiling Fan(s), Central Air
Heat type Baseboard, Wood Stove, Electric
Water Source Private, Well
Security Features Smoke Detector(s)
Sewer On Site Septic
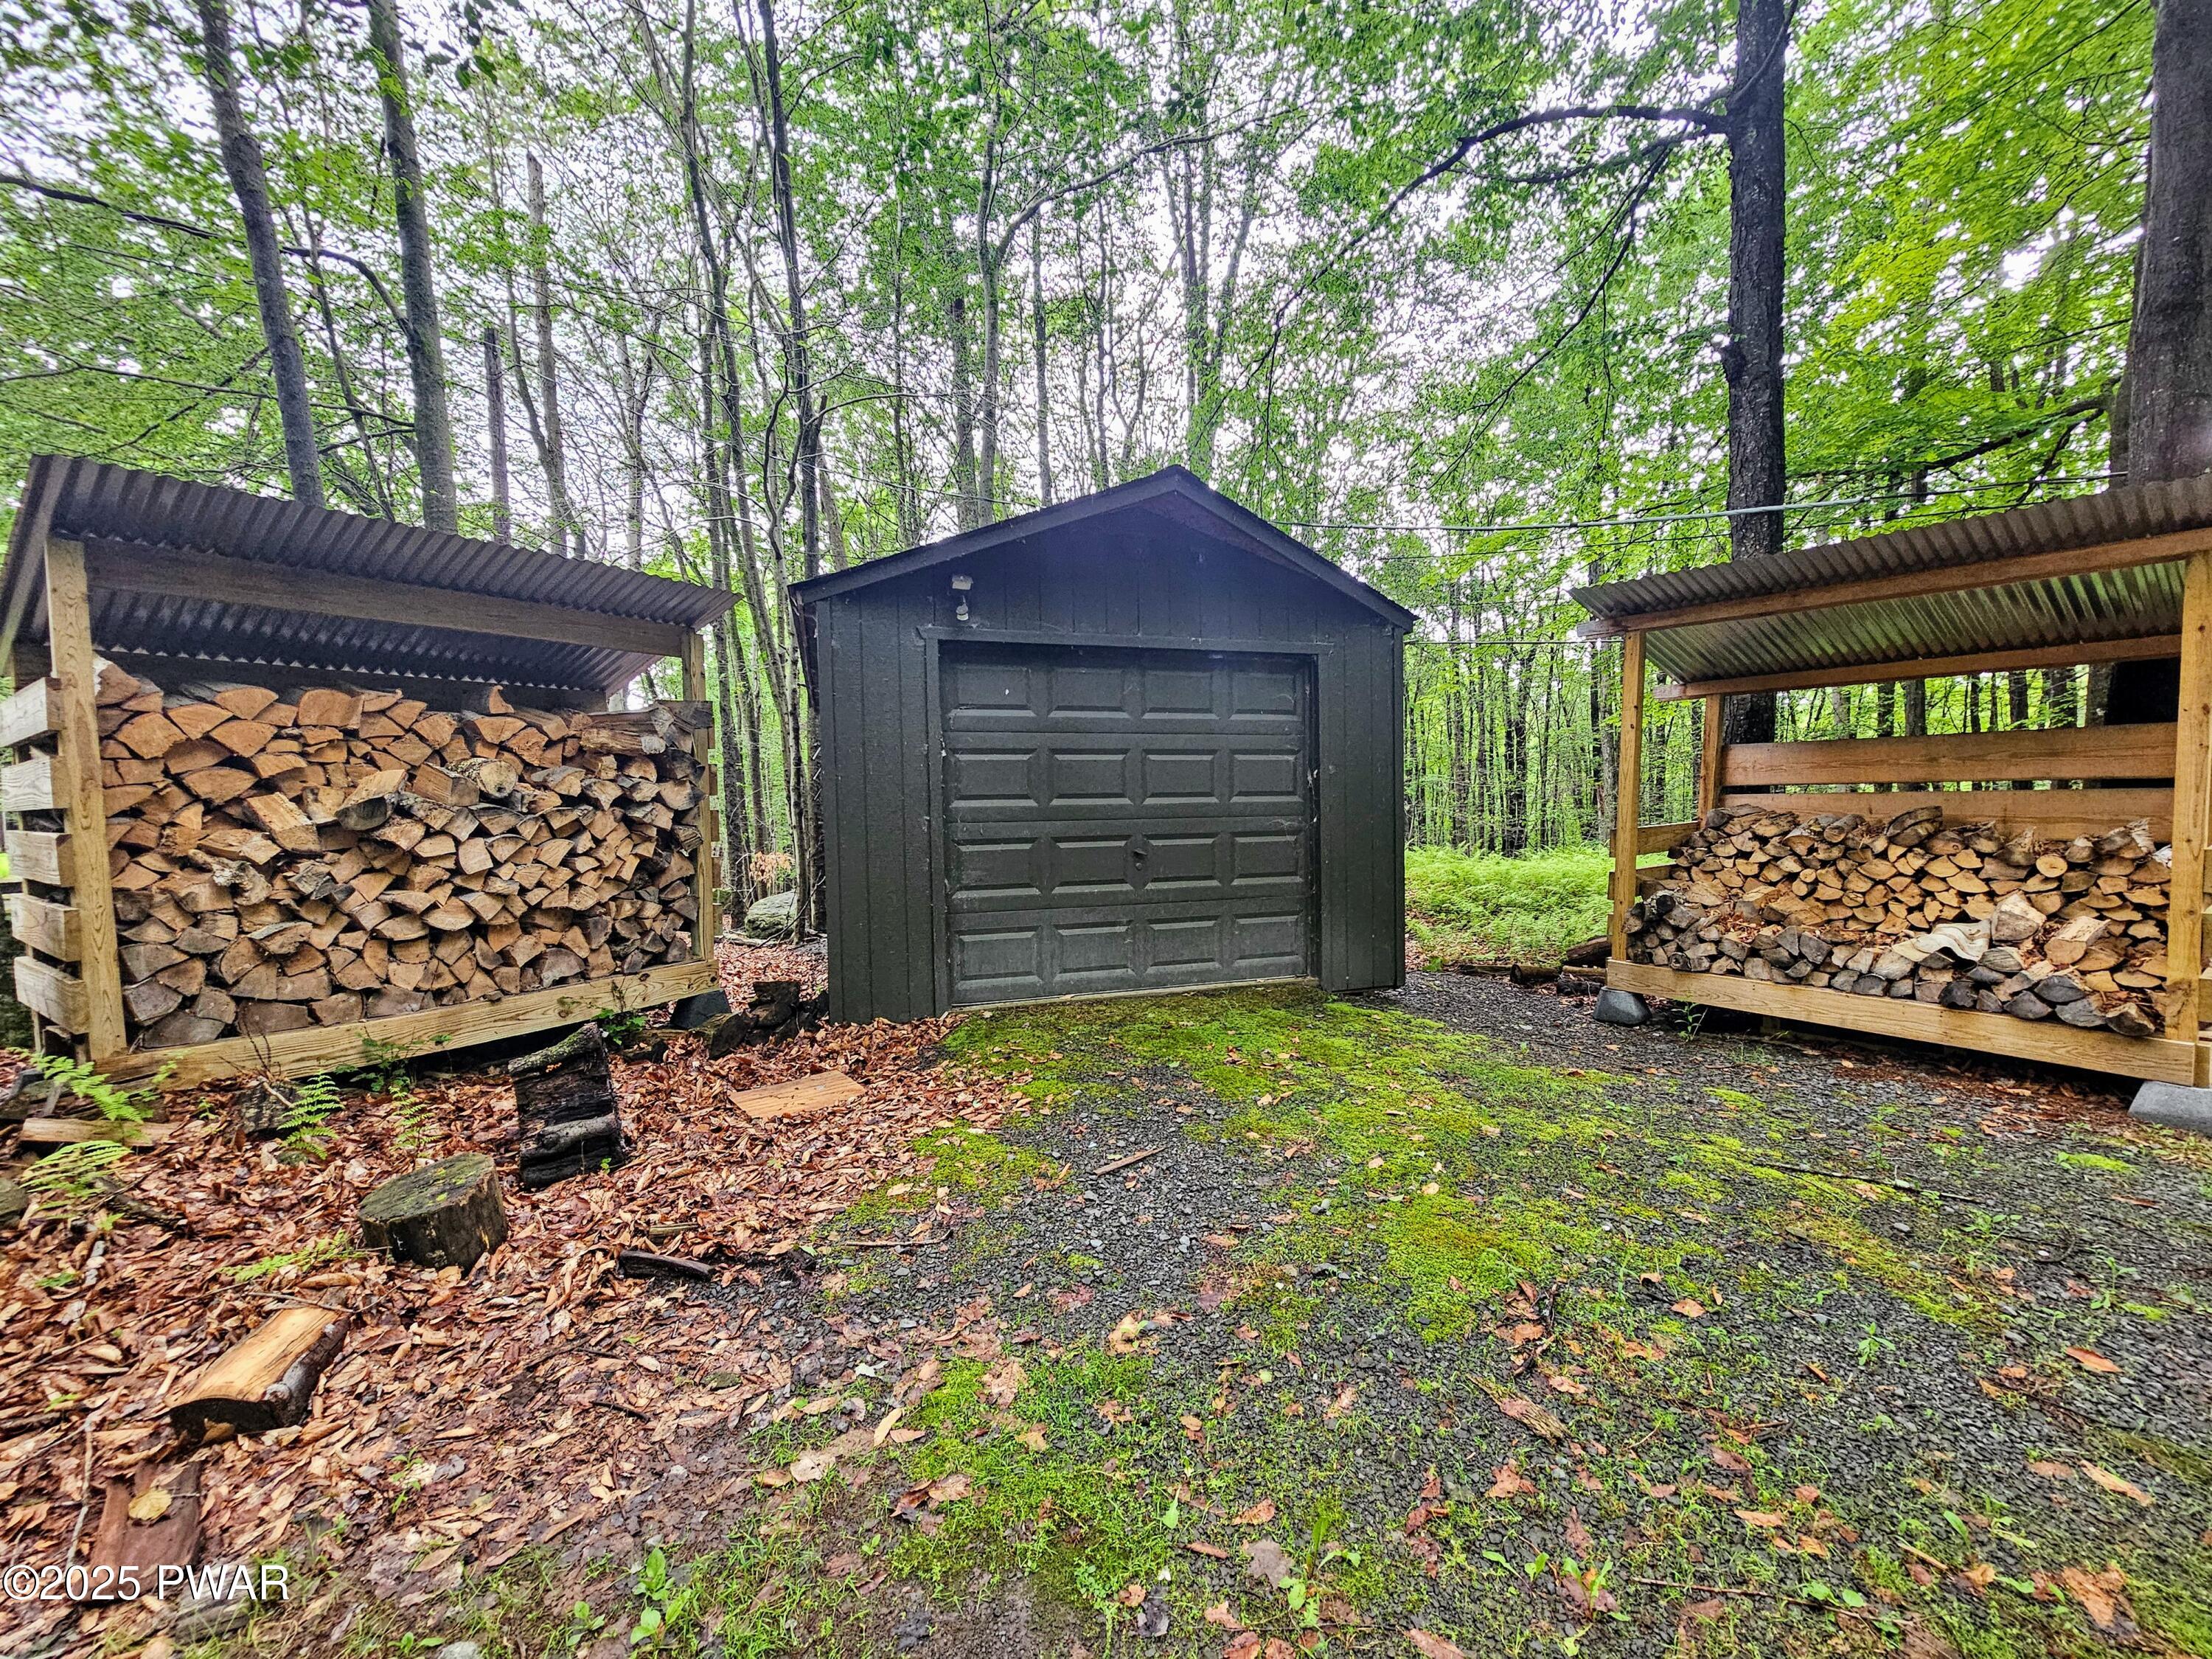
Parking Driveway, Garage
Lot Features Cul-De-Sac, Wooded, Level, Many Trees
Roof Shingle
Finance
Sales Price $199,900
HOA Fees $900 yearly
Real Estate Tax $2,907 yearly

Work With Pamela

Whether you’re buying your first home, selling a lakefront property, or planning your next investment, Pamela is committed to helping you move forward with confidence.