Leave a Message

Thank you for your message. I will be in touch with you shortly.

37 Timbertop Trail
37 Timbertop Trail
37 Timbertop Trail
37 Timbertop Trail
37 Timbertop Trail
37 Timbertop Trail
37 Timbertop Trail
37 Timbertop Trail
37 Timbertop Trail
37 Timbertop Trail
37 Timbertop Trail
37 Timbertop Trail
37 Timbertop Trail
37 Timbertop Trail
37 Timbertop Trail
37 Timbertop Trail
37 Timbertop Trail
37 Timbertop Trail
37 Timbertop Trail
37 Timbertop Trail
37 Timbertop Trail
37 Timbertop Trail
37 Timbertop Trail
37 Timbertop Trail
37 Timbertop Trail
37 Timbertop Trail
37 Timbertop Trail
37 Timbertop Trail
37 Timbertop Trail
37 Timbertop Trail
37 Timbertop Trail
37 Timbertop Trail
37 Timbertop Trail
37 Timbertop Trail
37 Timbertop Trail
37 Timbertop Trail
37 Timbertop Trail
37 Timbertop Trail
37 Timbertop Trail
37 Timbertop Trail
37 Timbertop Trail
37 Timbertop Trail
37 Timbertop Trail
37 Timbertop Trail
37 Timbertop Trail
37 Timbertop Trail
37 Timbertop Trail
37 Timbertop Trail
37 Timbertop Trail
37 Timbertop Trail
37 Timbertop Trail
37 Timbertop Trail
37 Timbertop Trail
37 Timbertop Trail
37 Timbertop Trail
37 Timbertop Trail
37 Timbertop Trail
37 Timbertop Trail
37 Timbertop Trail
37 Timbertop Trail
37 Timbertop Trail
37 Timbertop Trail
37 Timbertop Trail
37 Timbertop Trail
37 Timbertop Trail
37 Timbertop Trail
37 Timbertop Trail
VIEW PHOTOS
Courtesy of Berkshire Hathaway HomeServices Pocono Real Estate Hawley, Pamela Wheatley Listing Contact: (570) 226-1800 
$439,900

37 Timbertop Trail

3 Beds 3 Baths 2,343 Sq.Ft. 5.58 Acres

Description

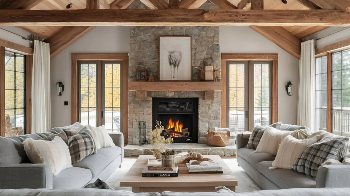
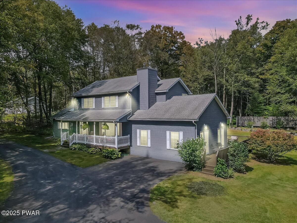
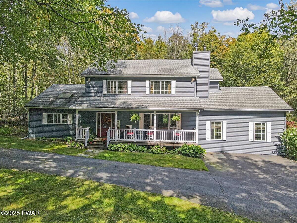
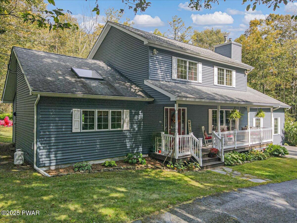
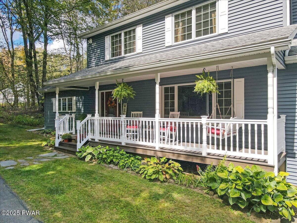
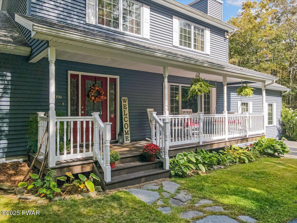
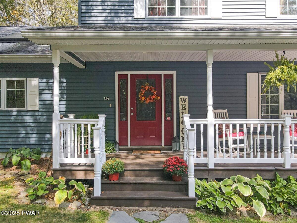
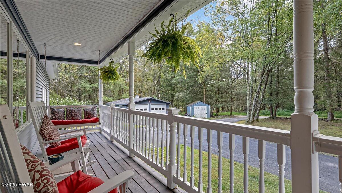
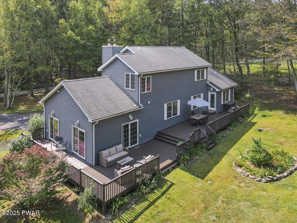
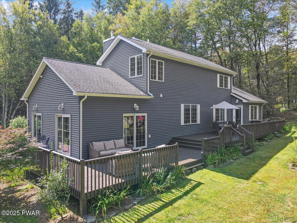
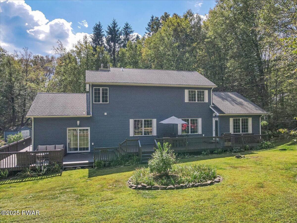
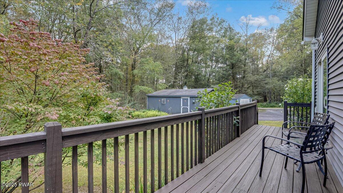
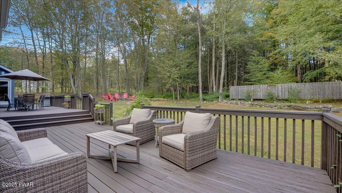
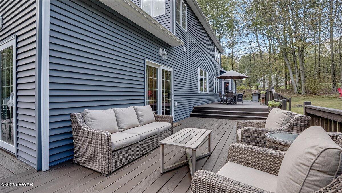
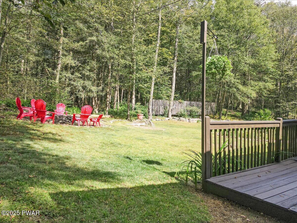
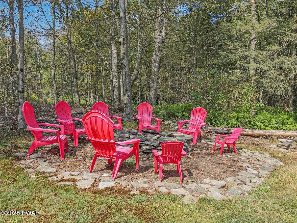
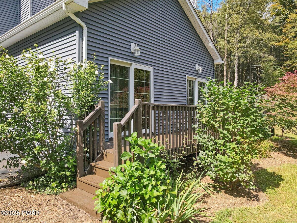
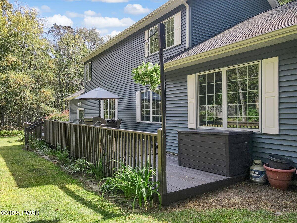
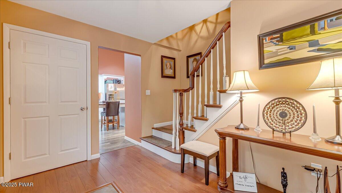
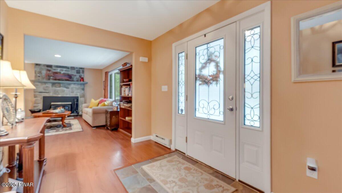
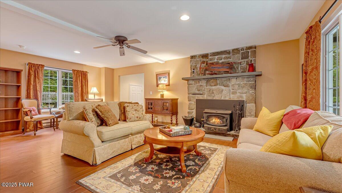
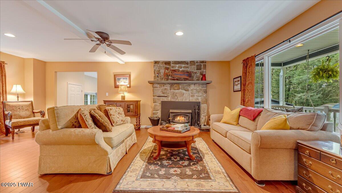
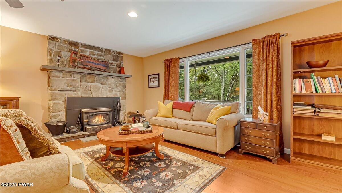
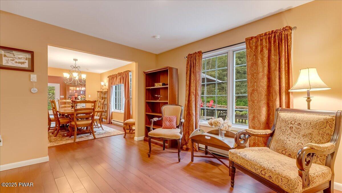
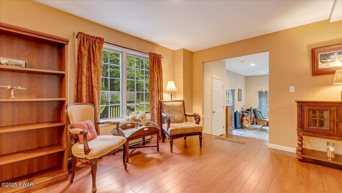
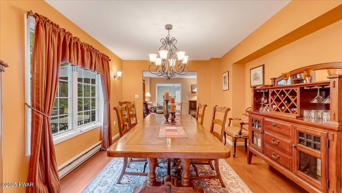
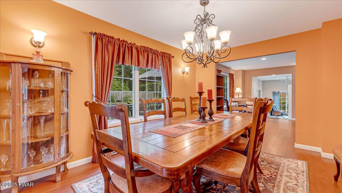
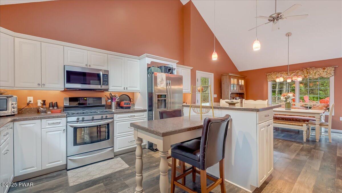
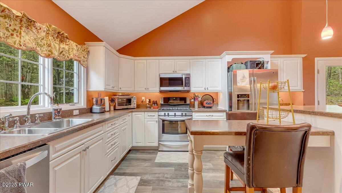
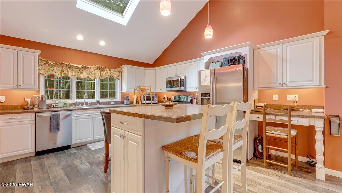
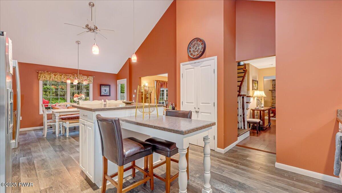
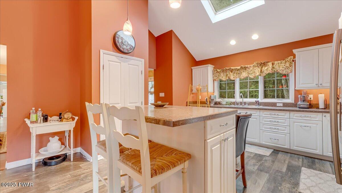
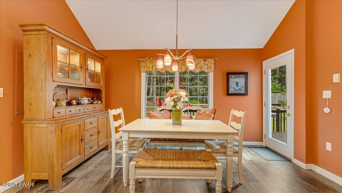
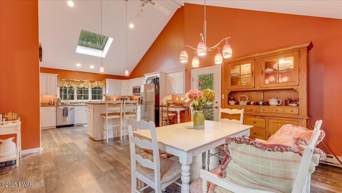
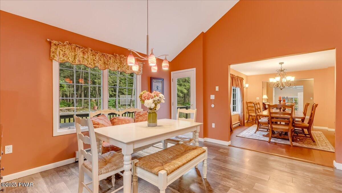
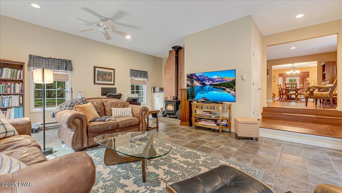
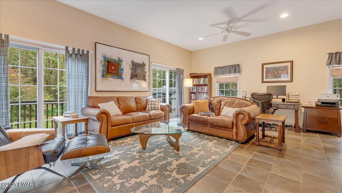
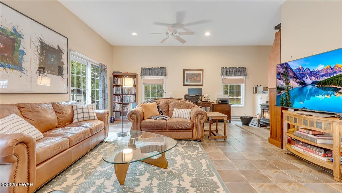
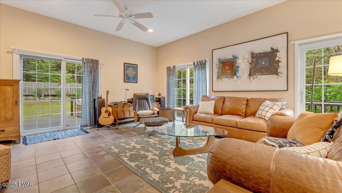
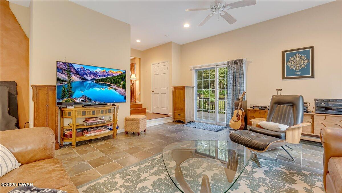
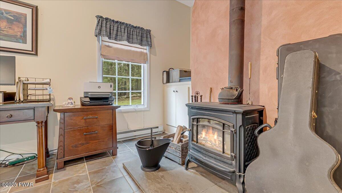
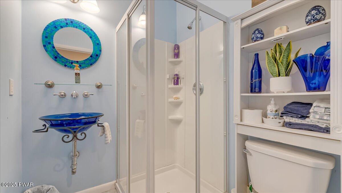
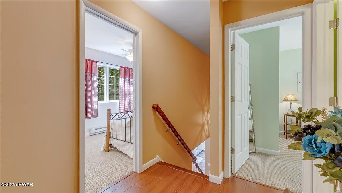
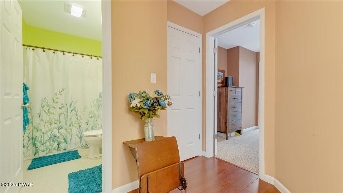
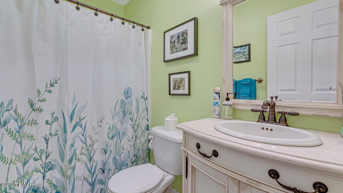
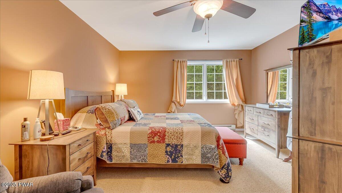
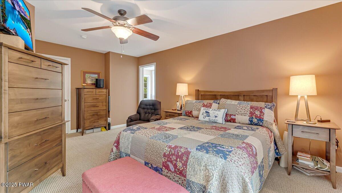
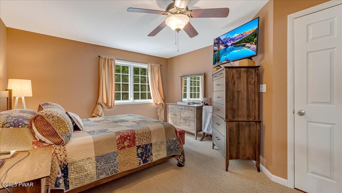
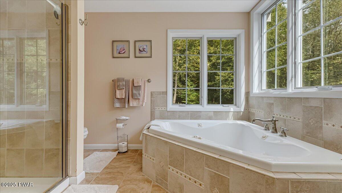
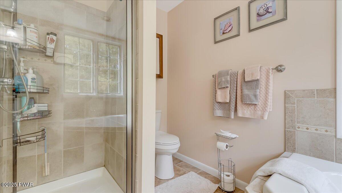
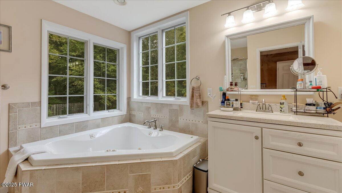
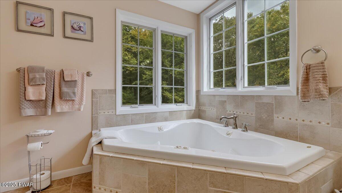
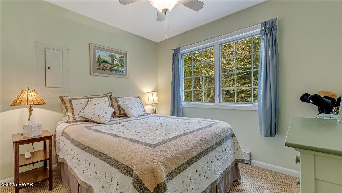
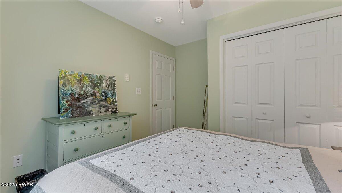
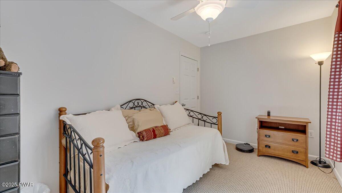
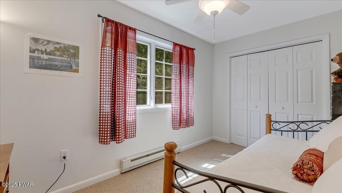
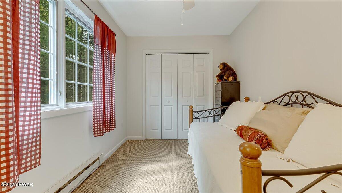
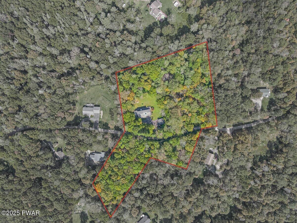
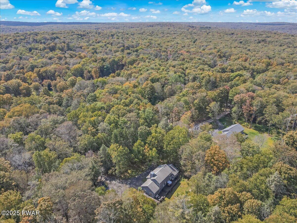
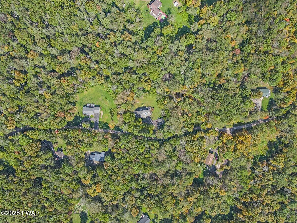
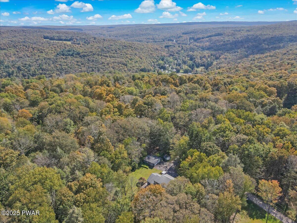
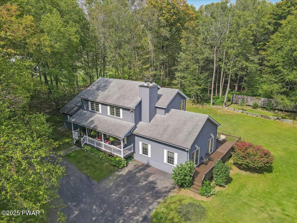
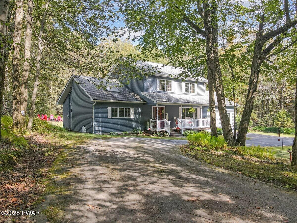
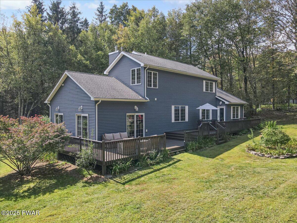
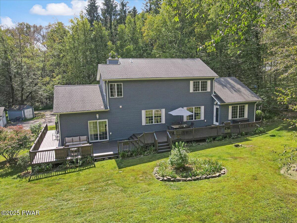
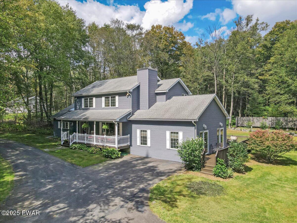
Welcome to the Timbertop House- This 3 bedroom, 3 bath home offers a perfect balance of comfort, functionality, and natural character. A thoughtfully landscaped approach leads to the covered front porch, where a porch swing invites you to slow down and take in the peaceful surroundings. Step inside and you're immediately greeted by a spacious living room that sets the tone for the home's great flow. Wide openings connect each space seamlessly, guiding you into the oversized great room with high ceilings, natural light that pours through the glass doors, and a wood-burning stove that creates a warm, inviting atmosphere. Whether hosting family functions, holiday celebrations, or casual evenings, this room is designed for making memories. The open-concept kitchen features vaulted ceilings, stainless steel appliances, large pantry, a double tiered island and a dining space, which offers thoughtful design that keeps the home feeling connected. Additional formal dining area keeps the main level flow while offering plenty of room for family gatherings. Upstairs, the primary suite provides a private retreat with walk-in closet and en suite bath finished in granite, tile, and radiant floor heat. Two additional bedrooms and a full bath complete the second level. Outdoors, this property is designed to be enjoyed. The rear deck is perfect for relaxing or dining while overlooking the expansive lawn, where there's room to garden, play, or simply stretch out under the open sky. A dedicated fire-pit area offers a cozy spot for evenings under the stars, surrounded by the sights and sounds of nature. Mature trees, shrubbery, and flower beds create a scenic backdrop and year-round appeal. Set on five and a half acres- which includes a portion of it across the street from the home- ensures that privacy remains all around. Tucked away yet close to shopping, dining, Lake Wallenpaupack, I-84, and nearby state parks, this home offers both privacy and accessibility.

Share Property

Location

37 Timbertop Trail, Newfoundland, PA 18445

Status

Sold
Pamela Wheatley

Pamela Wheatley

TITLE

REALTOR®

Property Amenities

Interior
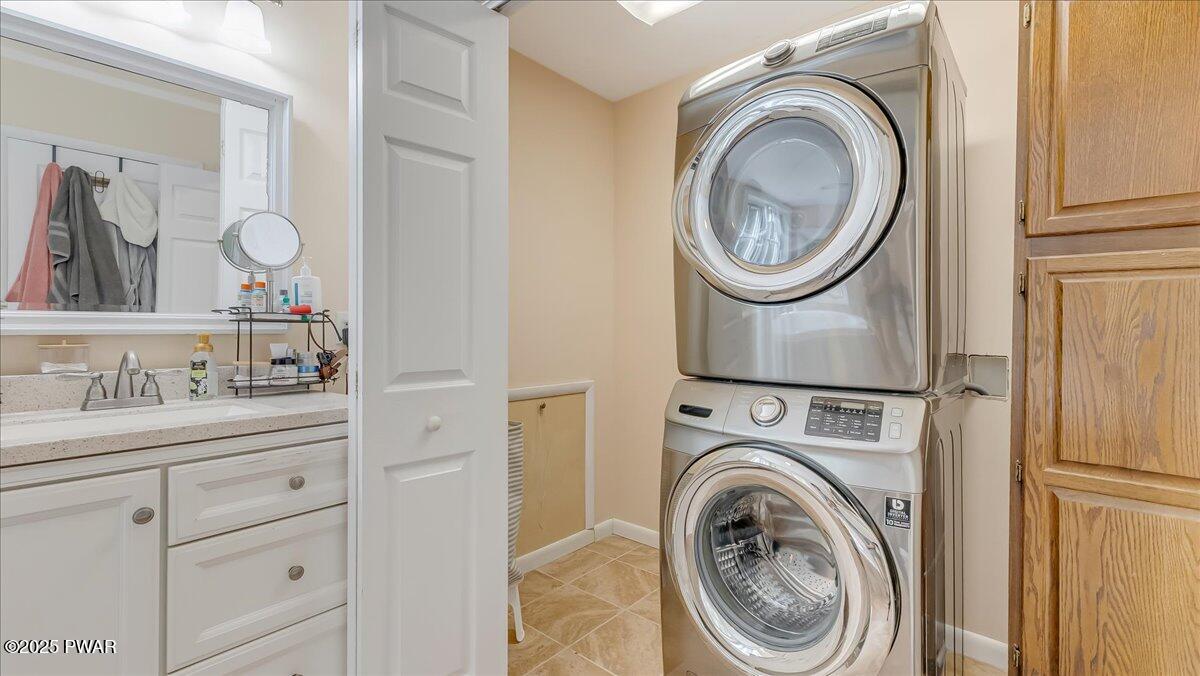
Laundry room In Bathroom, Upper Level, Laundry Closet
Fireplace Great Room, Wood Burning, Wood Burning Stove, Living Room
Appliances Dishwasher, Washer, Stainless Steel Appliance(s), Refrigerator, Microwave, Electric Range, Dryer
Flooring Luxury Vinyl, Wood, Tile
Total Bedrooms: 3
Full Bathrooms: 3
Other Interior Features Ceiling Fan(s), Vaulted Ceiling(s), Walk-In Closet(s), Soaking Tub, Pantry, Kitchen Island, High Ceilings, Entrance Foyer, Eat-in Kitchen
Area & Lot
Lot Area 5.58 Acres
Living area 2,343 Sq.Ft.
MLS® ID PW253133
Year Built 1974
School District Wallenpaupack School District
Architecture Styles Colonial
Type Residential
Status Sold
Exterior
Stories 2
Air conditioning Ceiling Fan(s)
Heat type Electric, Wood Stove
Water Source Well
Sewer On Site Septic
Other Exterior Features Fire Pit, Private Yard
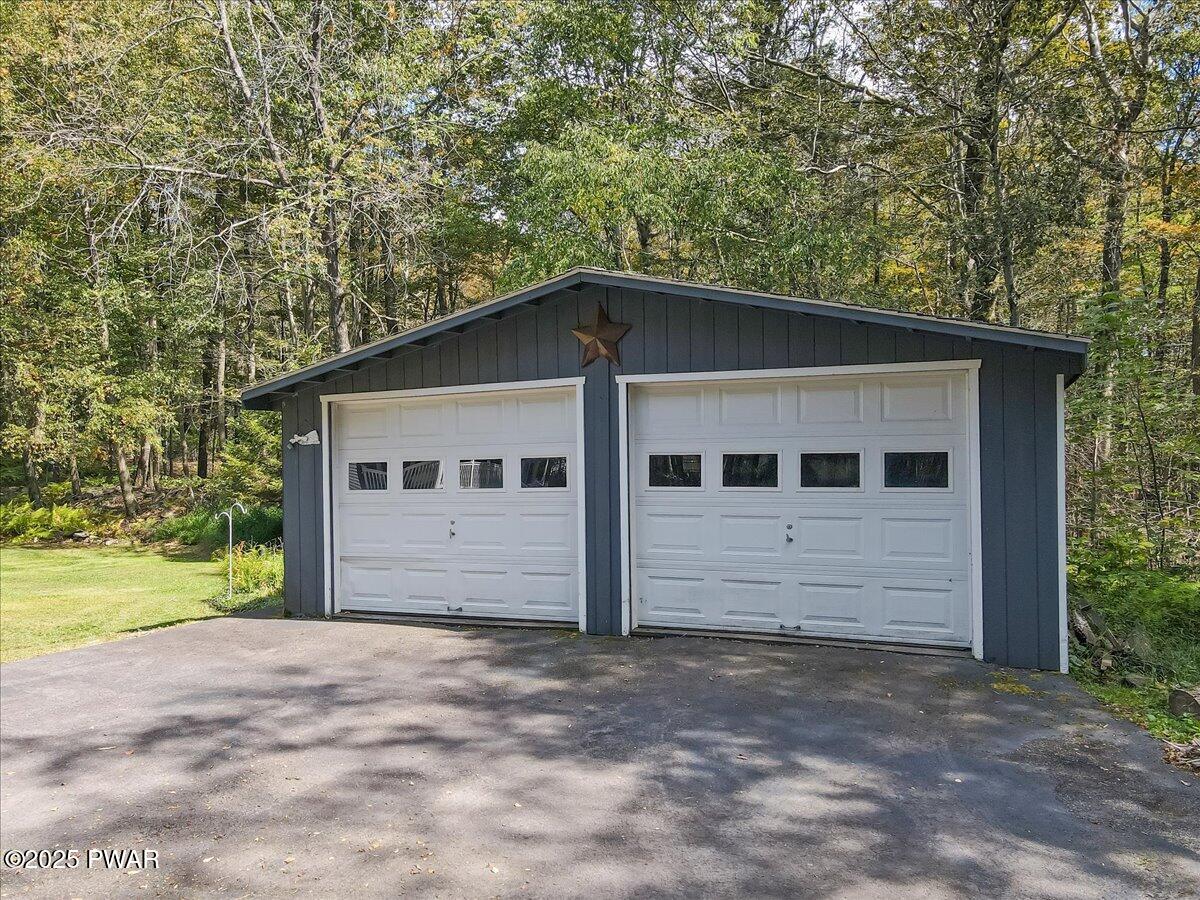
Parking Driveway, Garage, Paved
Lot Features Back Yard, Wooded, Landscaped, Many Trees, Level, Cleared
Roof Shingle
Finance
Sales Price $439,900
Real Estate Tax $4,871 yearly

360 Virtual Tour

Take a tour of this property

Newfoundland

Work With Pamela

Whether you’re buying your first home, selling a lakefront property, or planning your next investment, Pamela is committed to helping you move forward with confidence.