Leave a Message

Thank you for your message. I will be in touch with you shortly.

115 Spotted Fawn Road
VIEW PHOTOS
Courtesy of Berkshire Hathaway HomeServices Pocono Real Estate Hawley, Pamela Wheatley Listing Contact: (570) 226-1800 
$525,000

115 Spotted Fawn Road

3 Beds 2 Baths 1,824 Sq.Ft. 0.46 Acres

Description

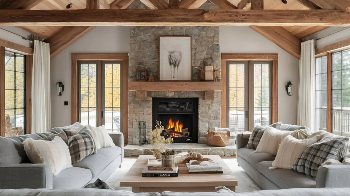
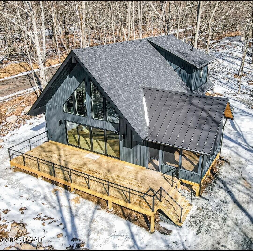
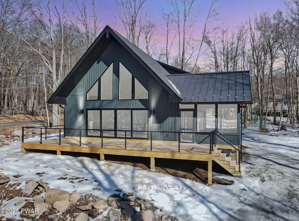
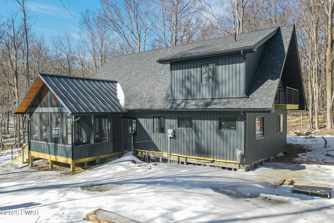
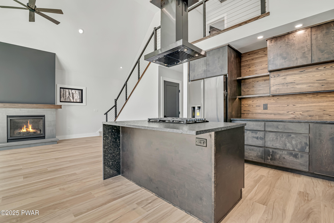
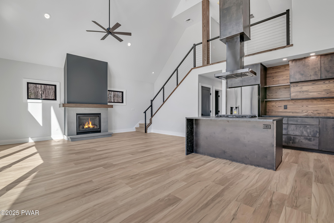
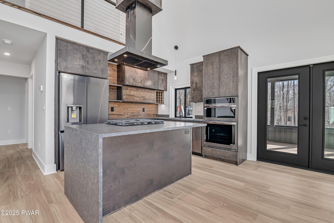
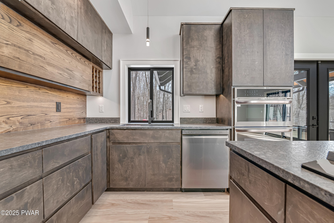
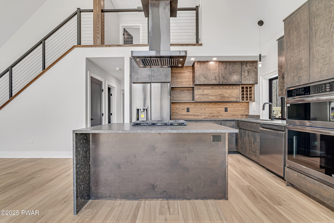
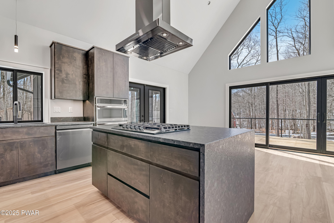
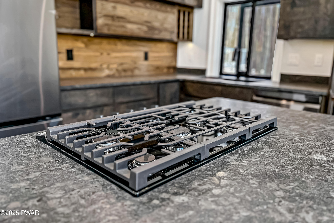
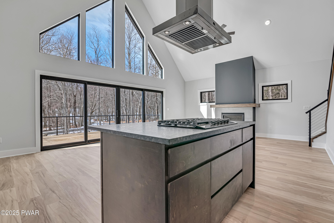
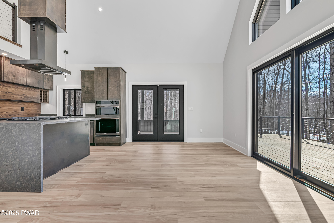
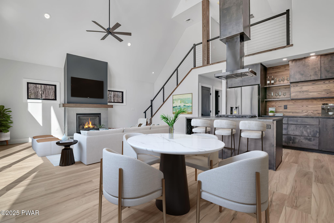
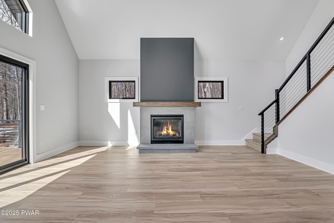
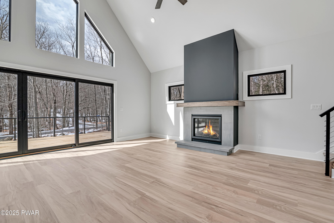
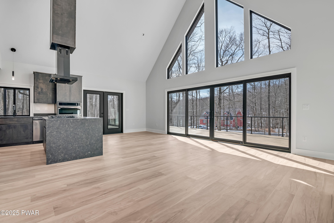
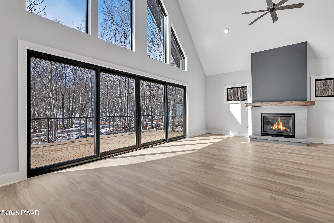
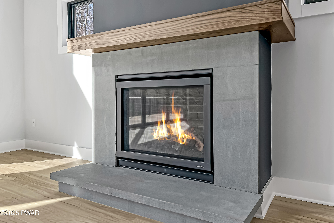
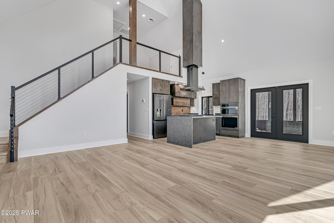
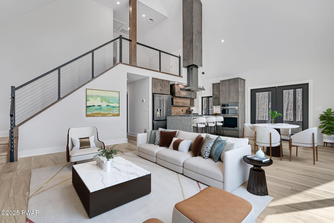
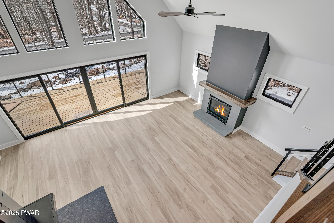
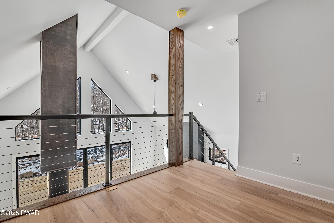
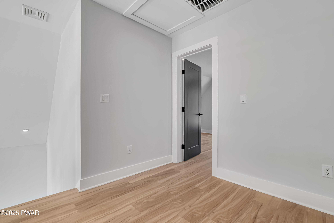
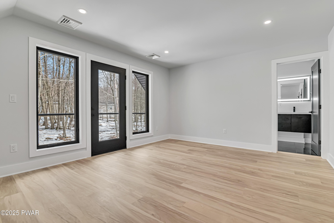
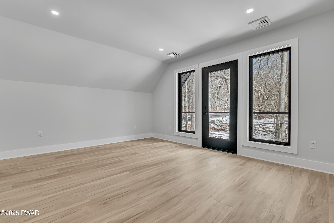
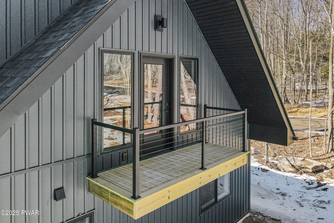
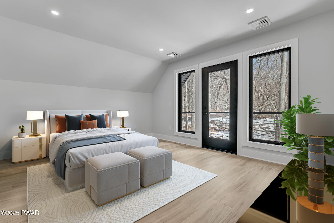
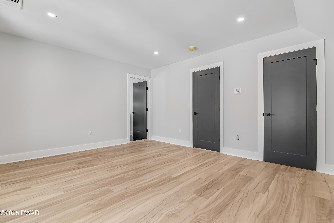
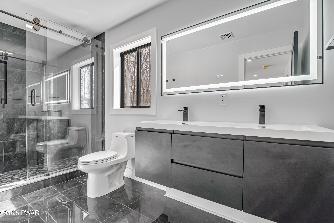
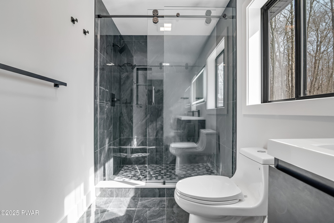
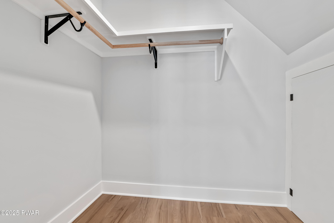
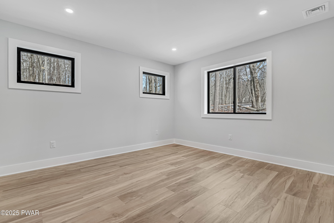
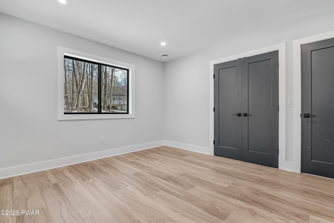
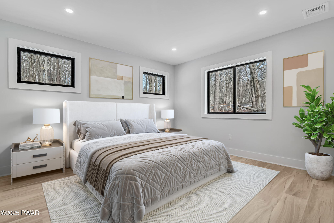
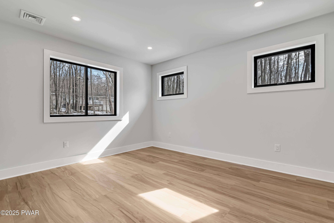
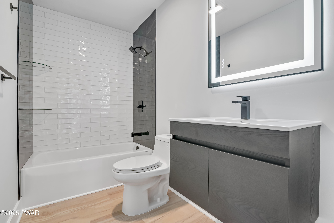
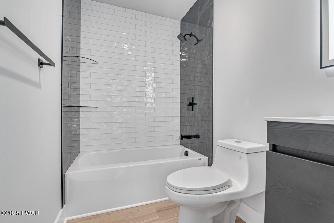
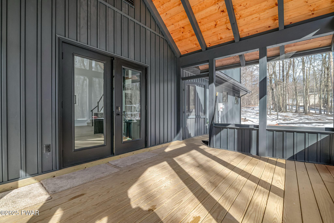
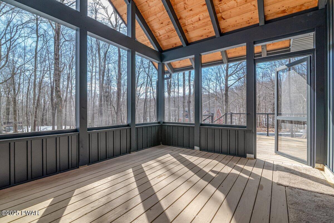
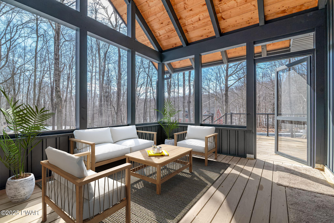
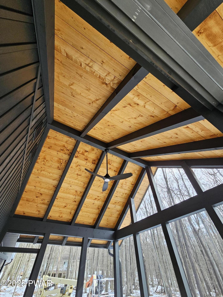
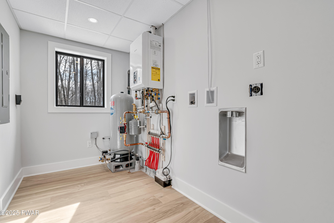
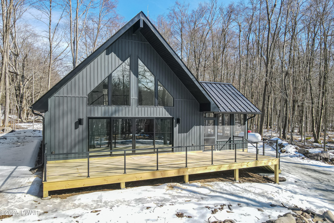
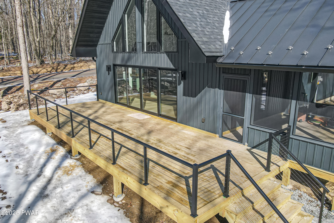
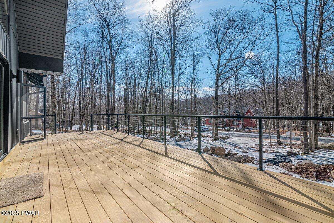
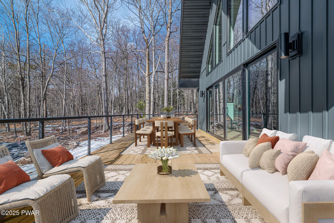
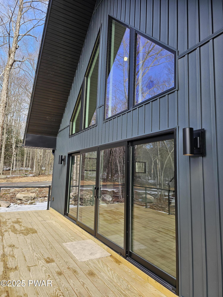
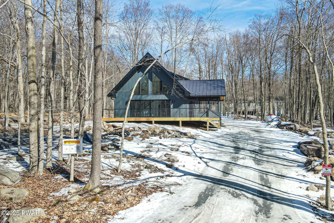
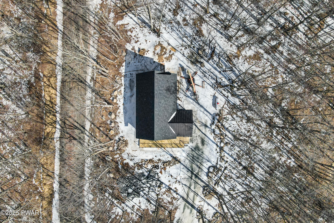
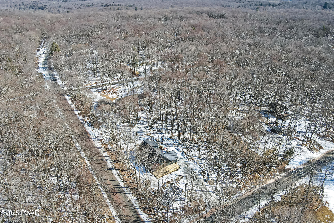
Introducing the Black Timber Chalet- A custom built NEW CONSTRUCTION located in the Northern Pocono Mountains, just minutes to Lake Wallenpaupack, Promised Land State Park and Skytop Lodge. No expense has been spared on this modern beauty, and the quality of design and craftmanship is evident throughout. Upon arrival, step inside the architecturally designed Timber framed screen room and through the French doors to be greeted by hand crafted kitchen cabinetry, which displays a perfect blend of contemporary design with rustic elements. The black stainless appliances and charcoal leathered granite pair well with the red elm wood accents and built in wine rack. Open concept living area offers lots of natural light as well as warmth from the bluestone faced propane fireplace and a 16-foot sliding glass door, which opens to the expansive 12x36 foot deck. Beautifully designed full bathroom with tile tub surround, separate laundry/utility area and two generously sized bedrooms, complete the main level. Second floor primary suite offers a slice of serenity with a private Juliet balcony, walk in closet, and a tiled bathroom complete with a floating dual vanity, an illuminating mirror, and mosaic tiled shower. The separate open loft area is an ideal spot for a home office or additional rec space. Other home highlights include LVP flooring throughout, main level radiant floor heat, central AC with back up electric heat pump, Pella Impervia series windows and doors, exterior & interior cable railings, underground utilities, on demand tankless water heater, standing seam metal roofing with snow cleats over screen room, maintenance free vertical board and batten siding, and more! Whether you are relocating, looking for a vacation escape, or an investment opportunity, this one-of-a-kind beauty is not one to be overlooked.

Share Property

Location

115 Spotted Fawn Road, Greentown, PA 18426

Status

Sold
Pamela Wheatley

Pamela Wheatley

TITLE

REALTOR®

Property Amenities

Interior
Laundry room Electric Dryer Hookup, Washer Hookup, Main Level, Laundry Room
Fireplace Living Room, Stone, Propane
Appliances Dishwasher, Stainless Steel Appliance(s), Tankless Water Heater, Refrigerator, Range Hood, Propane Cooktop, Oven, Microwave
Flooring Luxury Vinyl, Tile
Total Bedrooms: 3
Full Bathrooms: 2
Other Interior Features Cathedral Ceiling(s), Walk-In Closet(s), Stone Counters, Recessed Lighting, Open Floorplan, Natural Woodwork, Kitchen Island, High Ceilings, Granite Counters, Double Vanity, Ceiling Fan(s)
Area & Lot
Lot Area 0.46 Acres
Living area 1,824 Sq.Ft.
MLS® ID PW250489
Year Built 2025
School District Wallenpaupack School District
View Description Trees/Woods
Architecture Styles Chalet, Contemporary
Type Residential
Status Sold
Exterior
Stories 2
Pool Community, In Ground
Air conditioning Ceiling Fan(s), Central Air
Heat type Electric, Zoned, Propane, Radiant Floor, Radiant, Fireplace(s), Forced Air
Water Source Private, Well
Sewer On Site Septic
Other Exterior Features Lighting, Rain Gutters
Parking Driveway, Unpaved
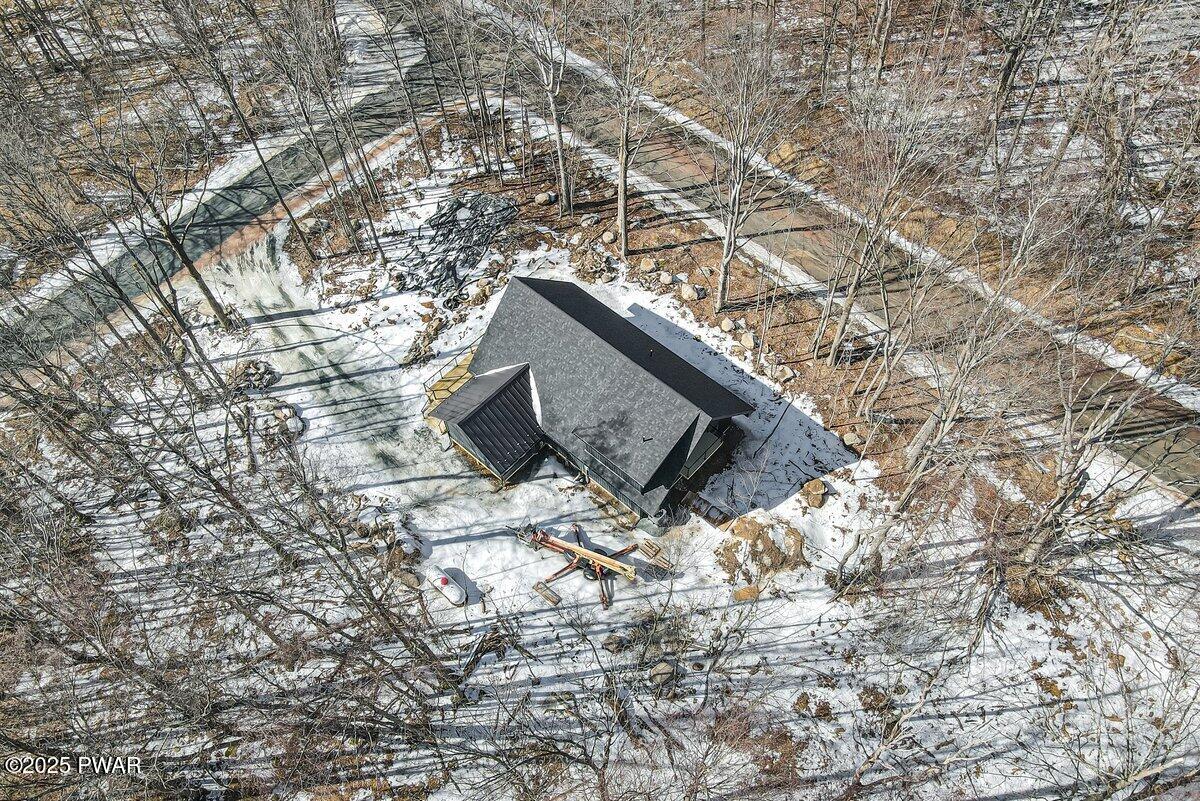
Lot Features Corner Lot, Wooded, Level
Roof Metal, Shingle
Utilities Cable Available, Underground Utilities, Propane, Phone Available, Electricity Connected
Finance
Sales Price $525,000
HOA Fees $395 yearly
Real Estate Tax $233 yearly

360 Virtual Tour

Take a tour of this property

Greentown

Work With Pamela

Whether you’re buying your first home, selling a lakefront property, or planning your next investment, Pamela is committed to helping you move forward with confidence.